
LED Panel Lights vs Linear Lighting for Offices: Which Should You Specify?
600 × 600 LED panels or linear luminaires? The two dominant choices for office lighting compared on glare, efficiency, ceilings, cost and flexibility, with a clear steer on when each is the right answer.
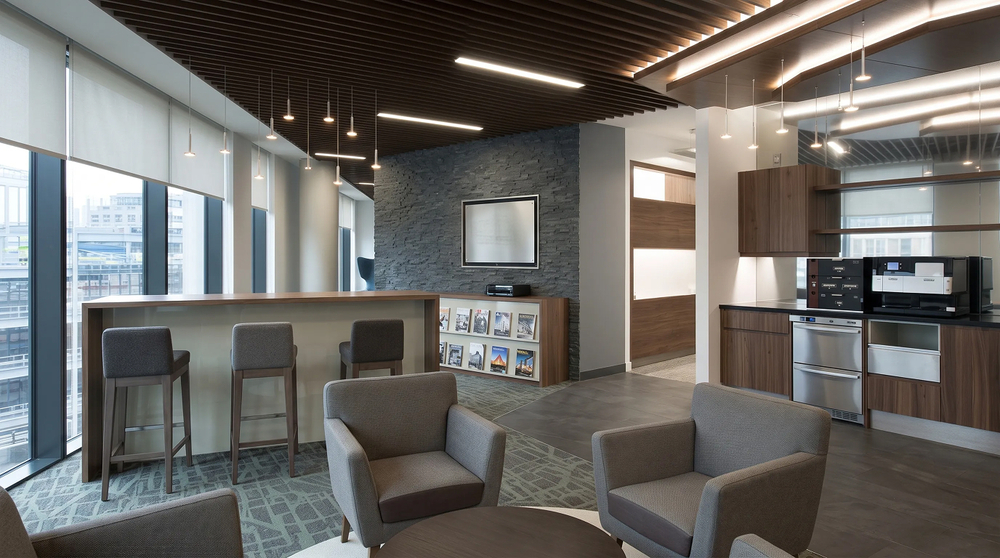
Most UK office lighting comes down to a choice between two families. The LED panel — usually 600 × 600 mm, dropped into a suspended-ceiling grid — is quick, economical and everywhere. Linear lighting — continuous or individual runs, recessed, surface-mounted or suspended — is what architects reach for when the ceiling is exposed, the fit-out is higher spec or the building has no grid at all. Both can meet the standards. They differ in how they get there, what they cost and how the space feels.
What both have to achieve
Whatever the fitting, an office scheme designed to BS EN 12464-1 needs 500 lux maintained on the desks, a unified glare rating of 19 or below, colour rendering of Ra 80 or better, and limits on luminaire luminance at the angles that reflect in screens. Part L expects presence or absence control and daylight dimming. Neither panels nor linear fittings are inherently better at any of this; the optics, the layout and the controls decide.
The case for LED panels
LED panels win on simplicity. They drop into a standard 600 × 600 or 1200 × 300 grid with no cutting, they are the lowest-cost route to 500 lux, and replacement is a two-minute job. Modern backlit panels — LEDs behind the diffuser rather than at the edge — reach 120 to 150 luminaire lumens per watt and are cheaper to make than edge-lit ones, which are slimmer but less efficient. The choice that matters most is the diffuser: an opal panel is the least expensive and the most glaring; a microprismatic panel controls high-angle light and is what gets a panel to UGR 19 in a normal office. Panels also come with the practical options an office ceiling needs — TP(a) diffusers, which Approved Document B allows without the area and spacing limits it places on TP(b), plus emergency and DALI variants — so the specification is largely a matter of picking options.
Their limitations are as clear as their strengths. A ceiling of panels is a ceiling of bright squares, which can look institutional; the light is almost entirely downward, leaving the ceiling itself dark and the room flatter than it need be; and they need a grid or a plasterboard cut-out to live in. In cellular offices and corridors they are efficient and unobtrusive. Across a large open floor, they need care with layout and optics to avoid a checkerboard of glare in every screen.
The case for linear lighting
Linear luminaires are the more flexible tool. Continuous runs can follow desk banks, define circulation routes and turn corners; suspended versions deliver a mix of direct and indirect light, washing the ceiling and lifting the whole room's brightness, which reduces glare and contrast without adding lux. They suit exposed soffits, plasterboard ceilings, high ceilings and any building where the lighting is meant to be part of the architecture rather than hidden in it. Efficacy is comparable to panels, and because the light is spread along a line rather than concentrated in squares, uniformity across a desk bank is usually better for the same installed lumens.
The costs are higher — typically one and a half to three times the fitting cost of panels for the same area, plus more design effort, more installation time for suspended runs and more attention to how the runs relate to desks and partitions that may move. Where a fit-out is likely to be churned every few years, a linear scheme needs to be planned with that in mind: suspended runs on a regular rhythm survive replanning far better than runs tailored to today's desk layout.
Which to specify
- Suspended ceiling grid, standard budget, cellular or mid-size open plan: microprismatic LED panels, UGR 19, with absence detection and daylight dimming. Hard to beat on cost and simplicity.
- Exposed soffit, plasterboard ceiling or no grid: linear — surface or suspended — because panels have nowhere to go without a bulkhead.
- Large open floors with lots of screens: either can work, but suspended direct/indirect linear delivers lower glare and a brighter-looking space for the same lux. If panels, keep them microprismatic and calculate the UGR for the real room.
- High-spec, client-facing or design-led fit-outs: linear, for the same reason architects specify it — it shapes the space rather than tiling it.
- Corridors, stores, tea points and back of house: panels or simple surface linear, whichever the ceiling takes; low glare optics are unnecessary here.
- Refurbishment on a tight programme: panels, because a like-for-like swap into an existing grid can be done floor by floor overnight.
Panels tile a ceiling. Linear draws on it. Both light a desk to 500 lux; the question is what else the lighting is being asked to do.
In practice many offices use both: linear in the open-plan areas and reception, panels in meeting rooms, corridors and support space. Regents LED manufactures both ranges for the office and workplace sector with matching colour temperatures and controls, so mixing them in one building does not mean mixing suppliers. Our engineers will lay out either option, or both, on a floor plan and calculate lux and UGR for comparison before anything is ordered.