
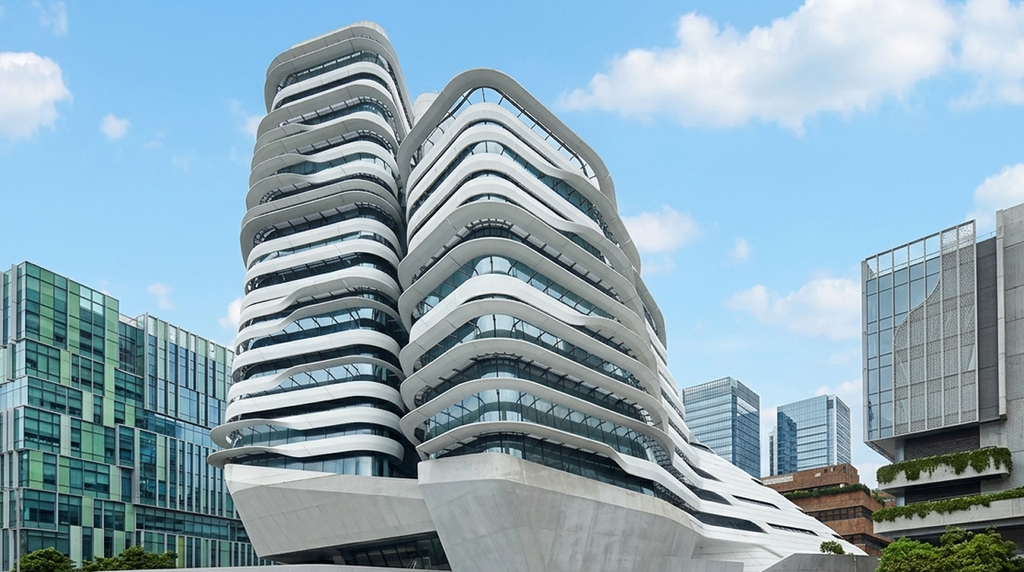
Jockey Club Innovation Tower
Education · Hong Kong
COMPLETED 2024
Almost nothing in this building is straight. The ceilings fold, the walls curve away, and the circulation spaces are shaped rather than built — which rules out most of a conventional lighting schedule before the design even starts. The answer here is a scheme made almost entirely of flexible tape in architectural profile, with rigid linear used only where the geometry is genuinely planar. Regents LED supplied the circulation spaces and the lecture theatre.
Escalator Hall
Light That Follows the Fold
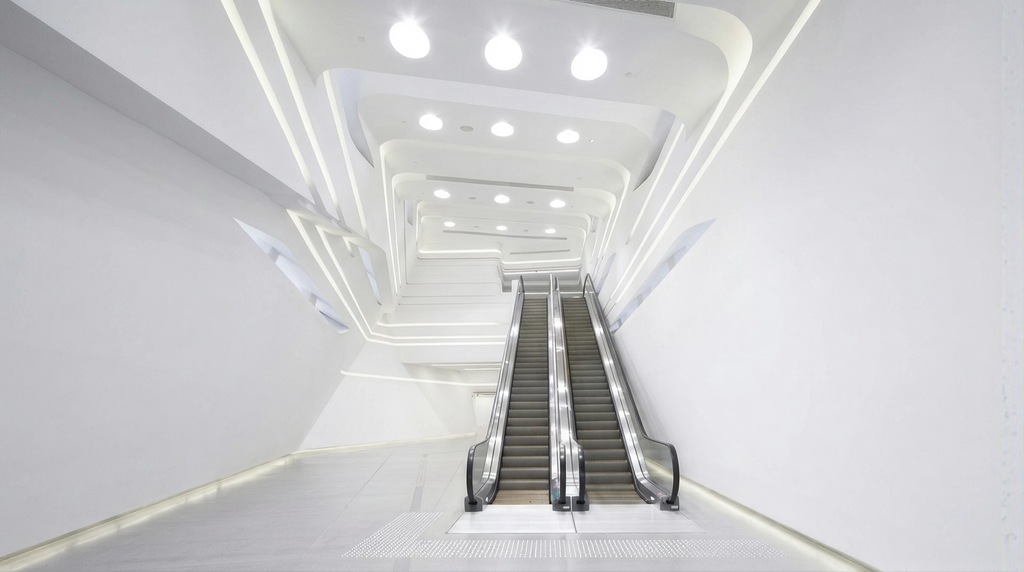
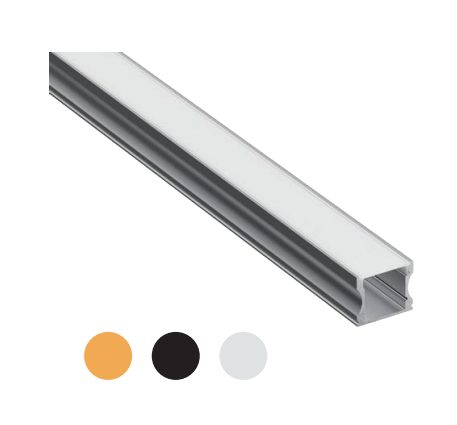
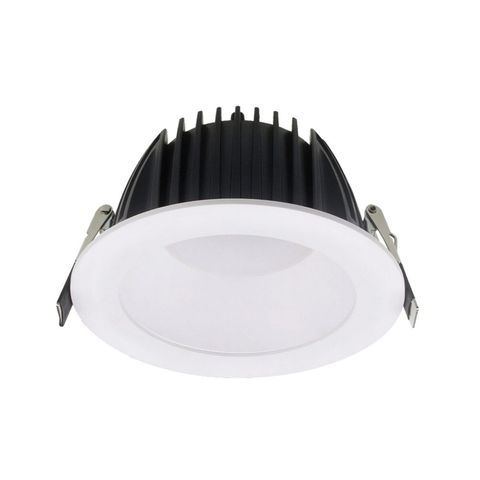
A ceiling that changes direction every few metres eliminates most of a normal lighting schedule at the first hurdle: a rigid luminaire simply cannot follow it. RL-ST1330 can, because it is flexible tape — cut to length and bent to the plasterwork so the light line and the architecture are the same line. It is specified at 24V rather than 12V because these runs are very long and any voltage drop would show as a fade against pure white plaster. RL/AL03 is what makes that a finished detail rather than a visible strip of LEDs: the profile holds the tape at a constant depth in the reveal and diffuses the individual diodes into a continuous line. RL-LDL1499 supplies the round apertures, chosen with an opal diffuser across the full face rather than a recessed cone so each one reads as a glowing disc — a hole would fight a ceiling this sculptural.
Atrium & Stair Void
Two Ways to Draw a Line
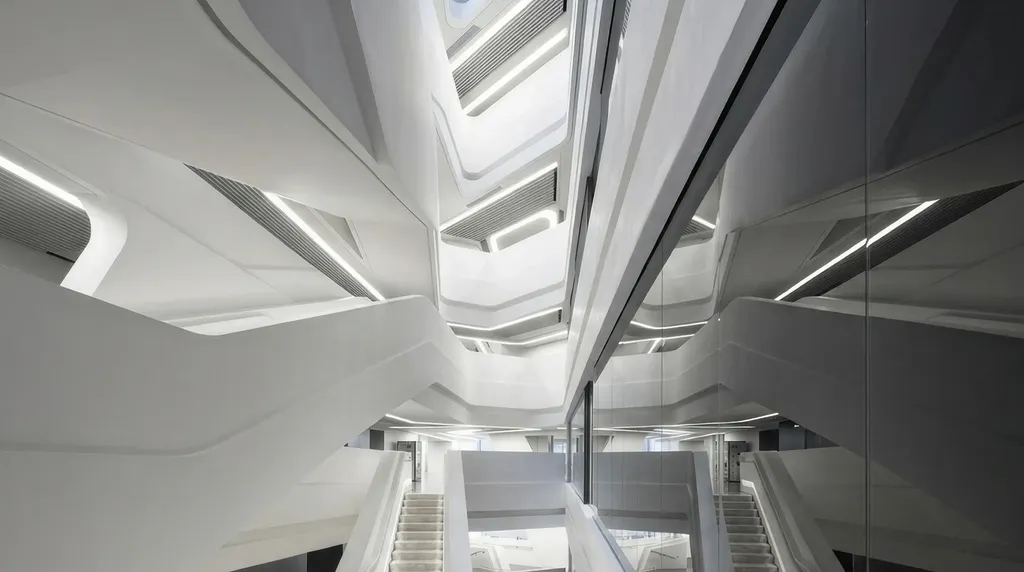
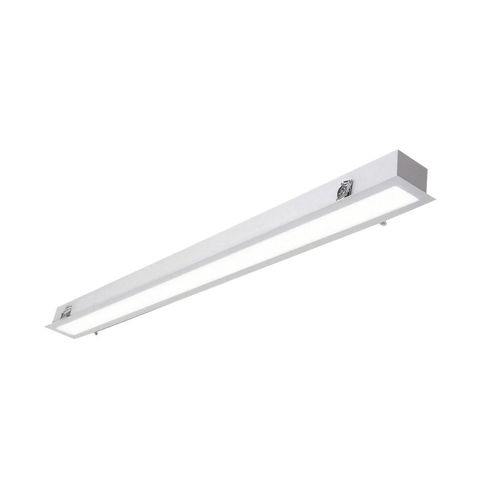
The atrium is faceted rather than curved — flat planes meeting at hard angles — and that changes the right answer. RL-LIN-REC is used wherever the geometry is genuinely planar, because a rigid recessed luminaire gives a harder, more precise line than tape can, and mitres cleanly where two planes meet. RL-ST1330 takes over wherever a run turns a curve or crosses a fold the rigid fitting cannot follow. Specifying both, and using each only where it belongs, is the whole technical argument of this project: one product would have compromised either the precision of the straight runs or the continuity of the curved ones.
Lecture Theatre
Ribs, and a Way Down the Stairs
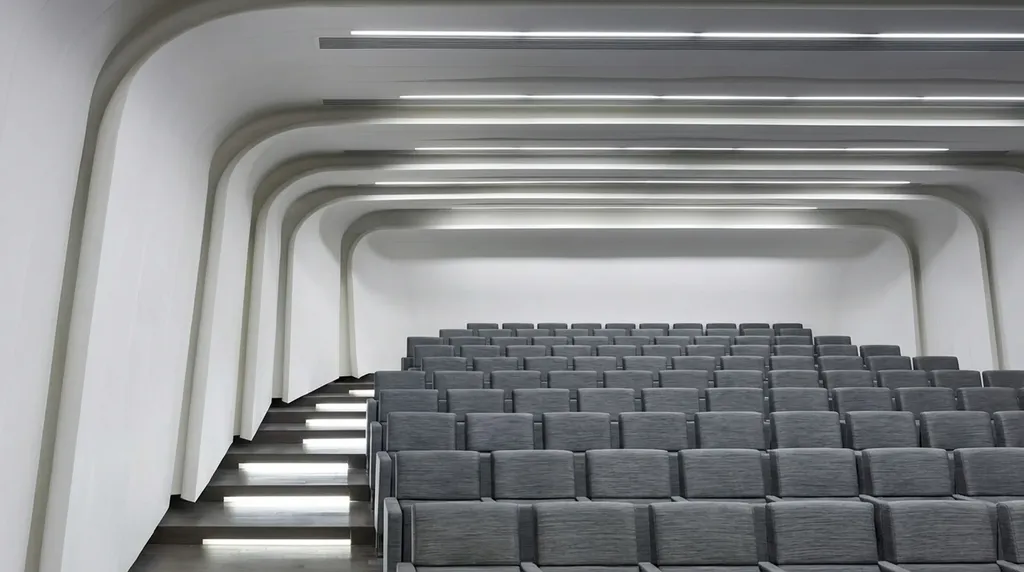
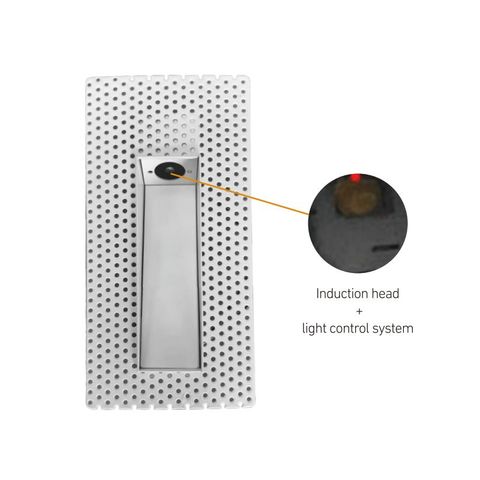
The theatre inverts the usual arrangement: instead of fittings sitting in a ceiling, the ceiling ribs are the fittings. RL-LIN-REC runs along the straight length of each rib above the seating, giving a clean uninterrupted line at the scale the room needs. RL-ST1330 is concealed within the curved ribs that sweep down the side wall, grazing the plaster so the curve reads as light rather than as shadow — the rigid fitting stops where the radius begins and the tape carries on. RL-SW2267 marks the stair treads at 3W with a 15° beam and a 170 × 40mm cut-out: enough for every tread edge to be readable once the room dims for a projection, and not enough to lift the ambient level or distract from the screen.
Project specification
Every product in this project
All products →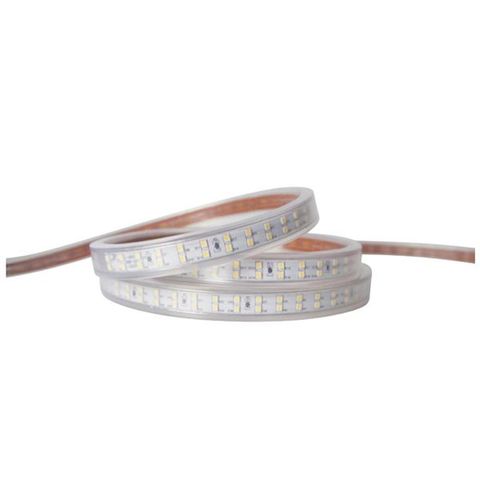
Lighting a building with no straight lines?
This project sits alongside Regents LED's wider portfolio of large-scale architectural, education and hospitality lighting across the Gulf region, Europe and Asia.
Enquire about your project