
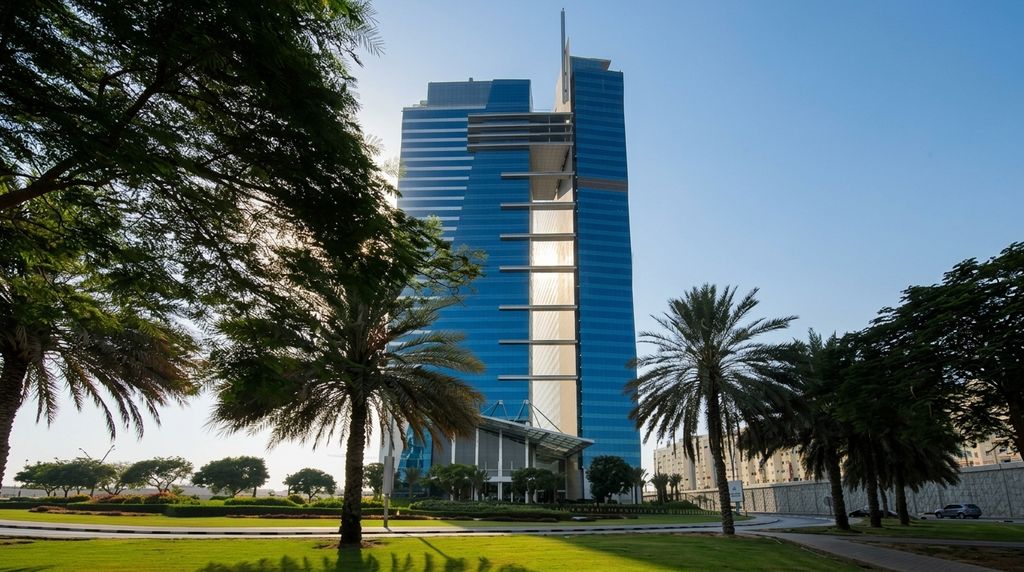
H Office Tower
United Arab Emirates
COMPLETED 2024
One building, three design languages, three audiences. The workplace floors are contemporary — pale stone, timber baffles, light handled as continuous lines. The executive floor is traditional — dark walnut, gold inlay, crystal. The arrival plaza is civic, at the scale of a car and a flagpole rather than a desk. A specification can either pretend those are the same room, or accept that they are not and hold them together by other means. This one does the second: the same concealed strip section wherever light is hidden, the same downlight family in two trims, and one colour temperature carried from the fountain to the executive suite.
Reception & Lounge
Light as a Line, Not as a Fitting
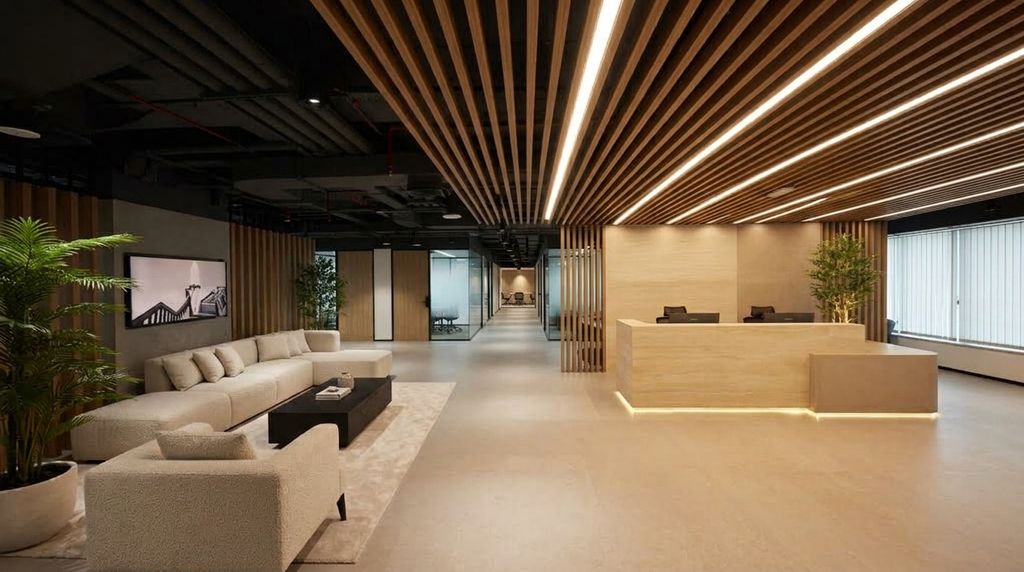
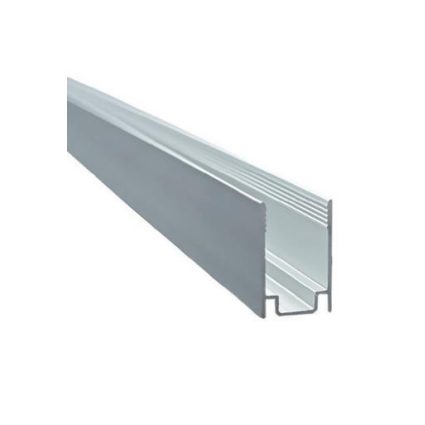
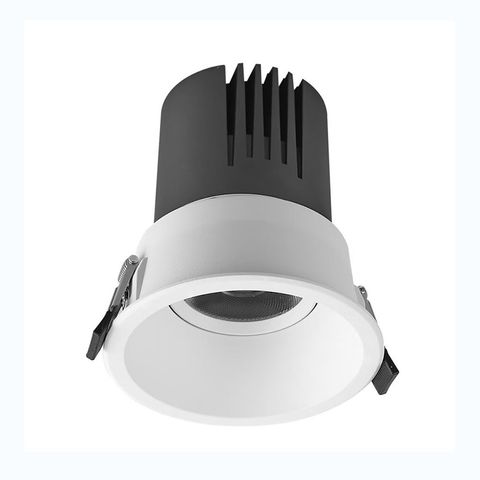
The timber baffle ceiling is the room, and the lighting is inside it rather than under it. RL-ST1238 in RL/AL02 forms the continuous lines running between the fins — a 10 × 4.5mm board in profile rather than a modular luminaire, because these runs are long, they rake with the baffle geometry, and a jointed fitting would show every module break along a ceiling whose whole appeal is that it reads as one surface. The same strip and profile return at the reception desk, in the shadow gap at its base and under the counter overhang, which is what makes a solid stone-faced block appear to float rather than sit. CRI above 90 matters more here than the wattage: everything in this room is a pale neutral — stone floor, bouclé upholstery, oak — and those are exactly the surfaces that go grey and muddy under a cheap source. RL-DL3330-RD at a Ø55 cut-out covers the exposed-services ceiling and the corridor beyond, where the ceiling is dark and painted out and the only thing that should be visible is the light itself. The timber baffles and fin screens are joinery, not luminaires.
Executive Floor
Working Behind the Crystal
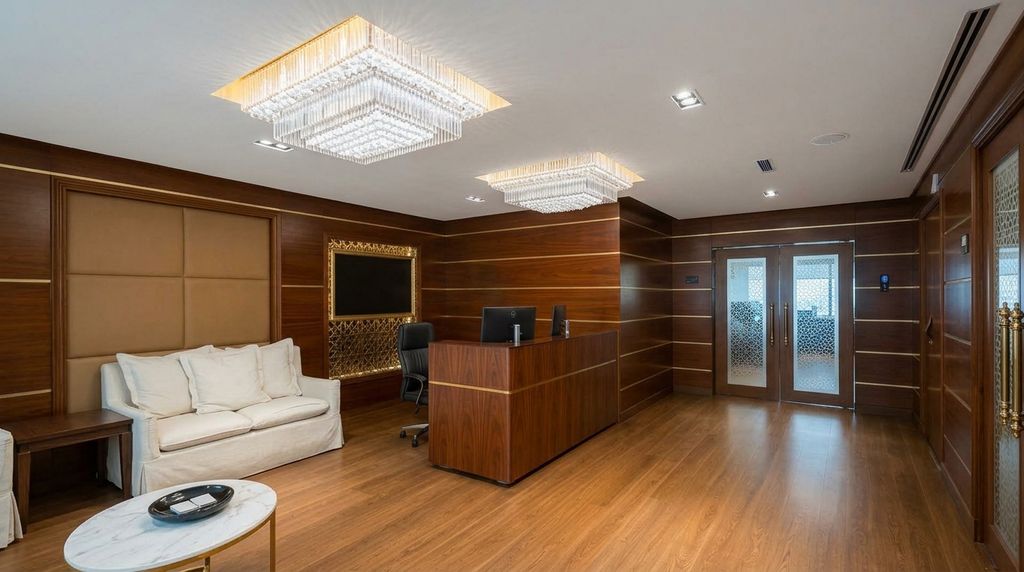
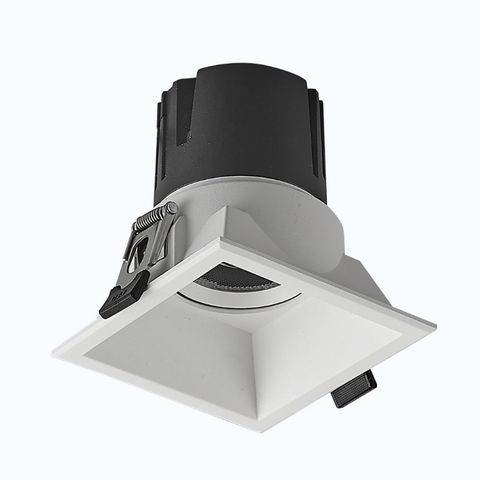
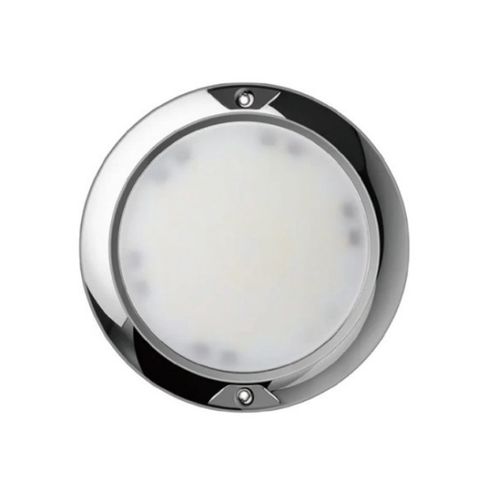
The two crystal flush fittings are the interior designer's and they are the point of this room — but a crystal fitting throws a great deal of sparkle and very little usable light, and a receptionist still has to read a screen. RL-DL3330-SQ does the actual work, square rather than round because every line in this room is orthogonal — the panel joints, the gold inlay, the door frames — and a round aperture would be the only curve on the ceiling. It is adjustable with beams from 15° to 55°, which is what lets it be aimed at the desk and the panelling rather than laid on a grid, and CRI above 90, which dark walnut and gold leaf both need badly. RL-ST1238 is behind the gold fretwork panel on the rear wall, lighting it from within so the pattern reads as a lit screen rather than as a framed object with a spotlight on it. One note on consistency: this is the same strip section used in the contemporary lobby downstairs, which is the sort of decision nobody notices and everyone benefits from at the point of maintenance.
Arrival Plaza
The Canopy Is the Building
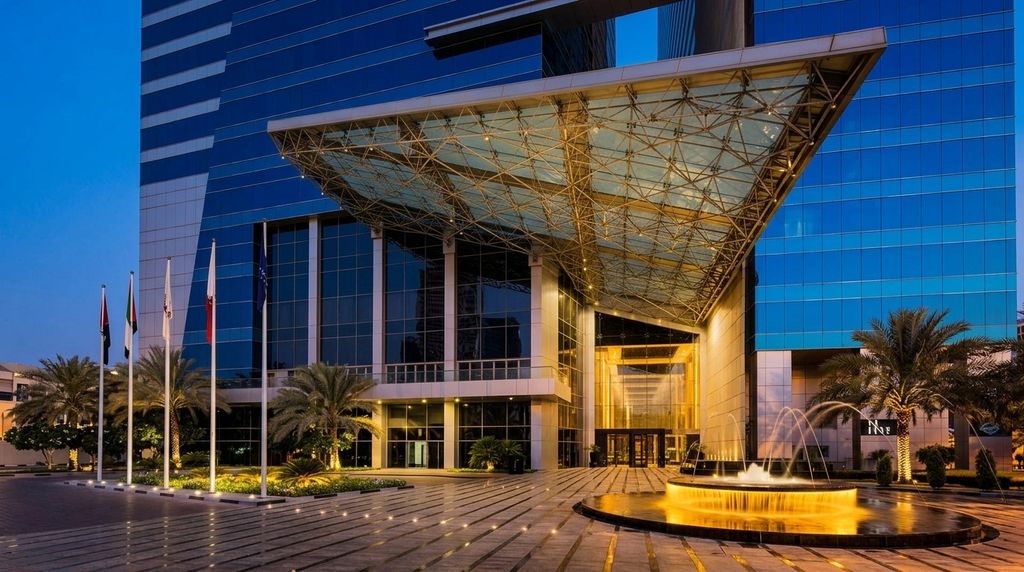
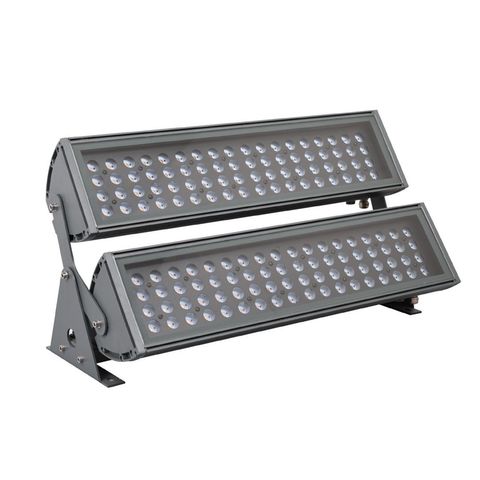
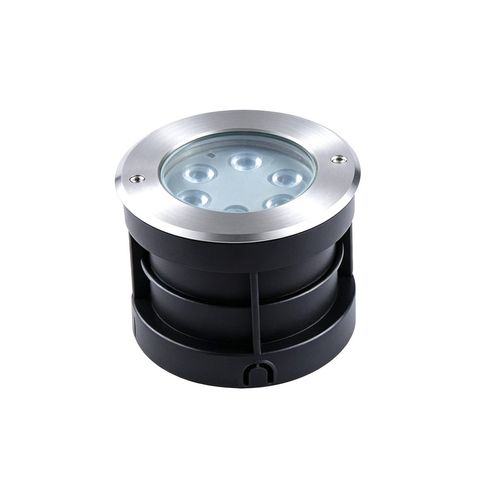
At dusk this tower is a dark glass shaft with one gold object underneath it, and the whole exterior scheme exists to make that one object work. RL-FL5222 lights the space-frame canopy from below at 36W or 72W with beam angles from 5° to 90°, and the beam choice is the entire job here — a canopy of that depth needs a tight beam at the outer edge and a wide one close in, or the soffit falls off into shadow at the cantilever tip where everyone standing at the door can see it. RL-IG1817 is the ground layer: 304 stainless, IP65, with 10°, 30°, 45° and 60° optics so the same housing can graze the paving, wash a palm trunk and light a flagpole without three different products in the same square metre of granite. RL-UW3036 sits in the fountain at IP68, 12mm deep in 316 stainless, which is the grade to specify where water is treated and the fitting cannot be lifted without draining the bowl. Everything outside runs 3000K to match the lobby, because the lobby is visible through the glazing from the forecourt and a cooler exterior would make the interior read yellow. The blue on the tower is the dusk sky reflecting off the glass, not a lighting effect.
Project specification
Every product in this project
All products →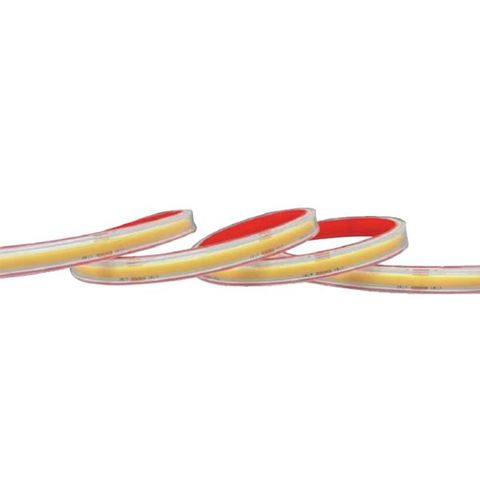
Planning lighting for an office tower or commercial arrival?
This project sits alongside Regents LED's wider portfolio of commercial, hospitality and architectural lighting across the Gulf, Europe and the UK.
Enquire about your project