
Diplomatic Quarter
Hospitality & Wellness · Saudi Arabia
COMPLETED 2023
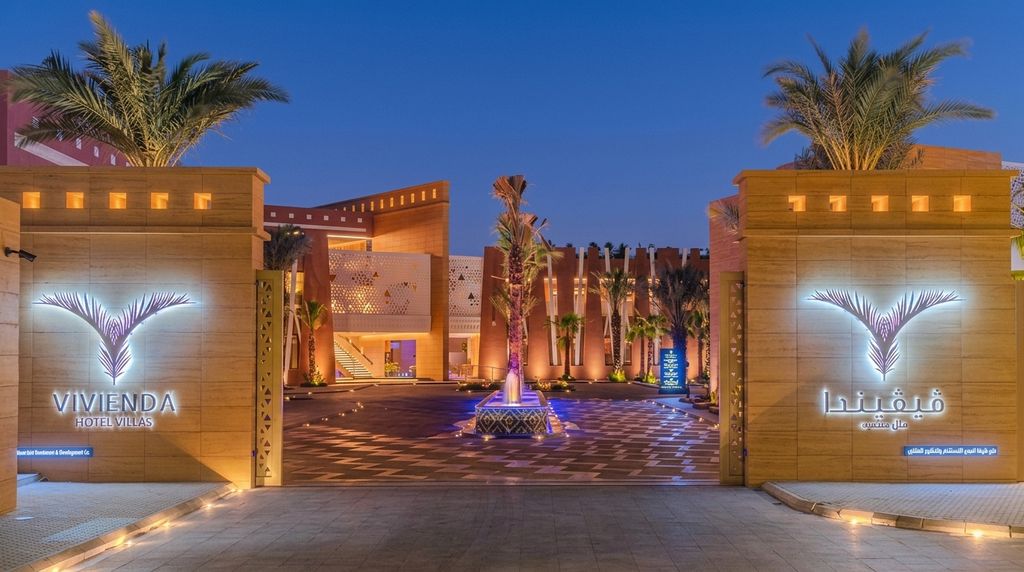
Three rooms, three distances, one rule. Someone waiting for a lift at seven in the morning sees a ceiling two metres above their head. Someone arriving in the main lobby sees a hall the size of a street. Someone crossing the plaza at dusk sees a building, a row of palms and a hundred metres of paving. What holds those together is not a house style but a discipline: in every one of them the fittings doing the work are either hidden in a detail or small enough to vanish, and everything a visitor actually notices is either a decorative piece or a surface being washed.
Lift Lobby
The Room Nobody Is Supposed to Notice
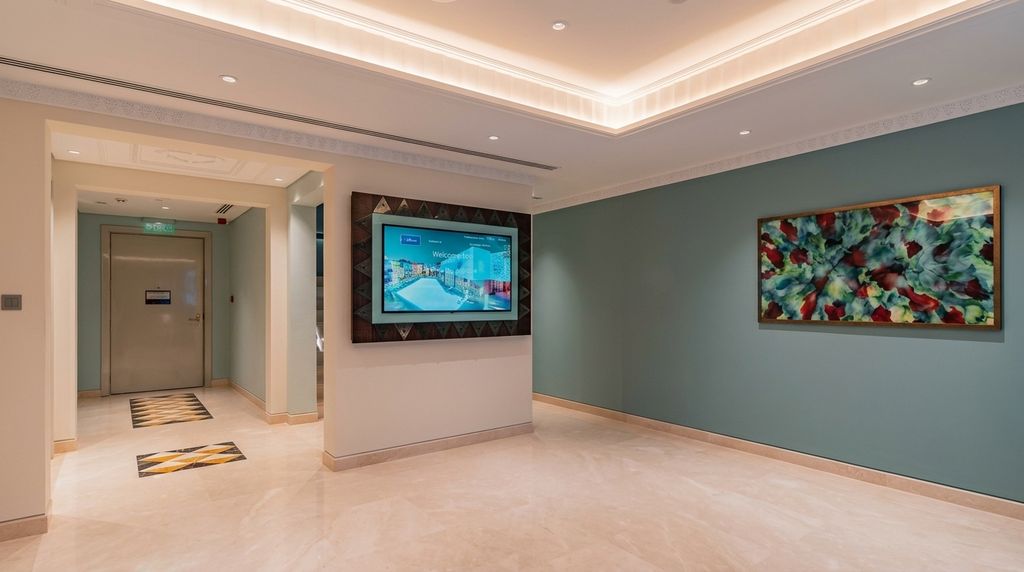
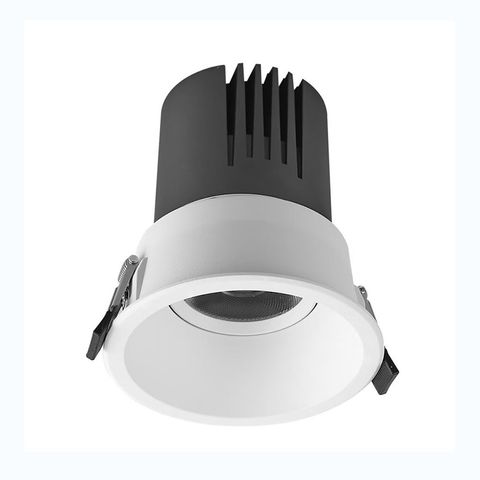
A lift lobby is a room people stand still in, facing a door, with nothing to look at — which makes it the one place where a badly aimed downlight has an audience. Almost all of the light here is indirect. RL-ST1238 runs the full perimeter of the stepped coffer, bouncing off the ceiling plane so the room is lit by a large soft surface rather than by apertures, and that is what keeps the polished marble floor from becoming a mirror of the ceiling. CRI above 90 is doing quiet work too: the palette is a single muted green against cream stone, and low-rendering light turns both of those grey. RL-DL3330-RD fills in at a Ø55 cut-out, small enough to read as a dot rather than a fitting, adjustable so the few that matter can be aimed at the artwork and the door rather than spread evenly over a space nobody lingers in. The signage screen and the artwork are the fit-out's.
Main Lobby
Coves That Do Not Run Straight
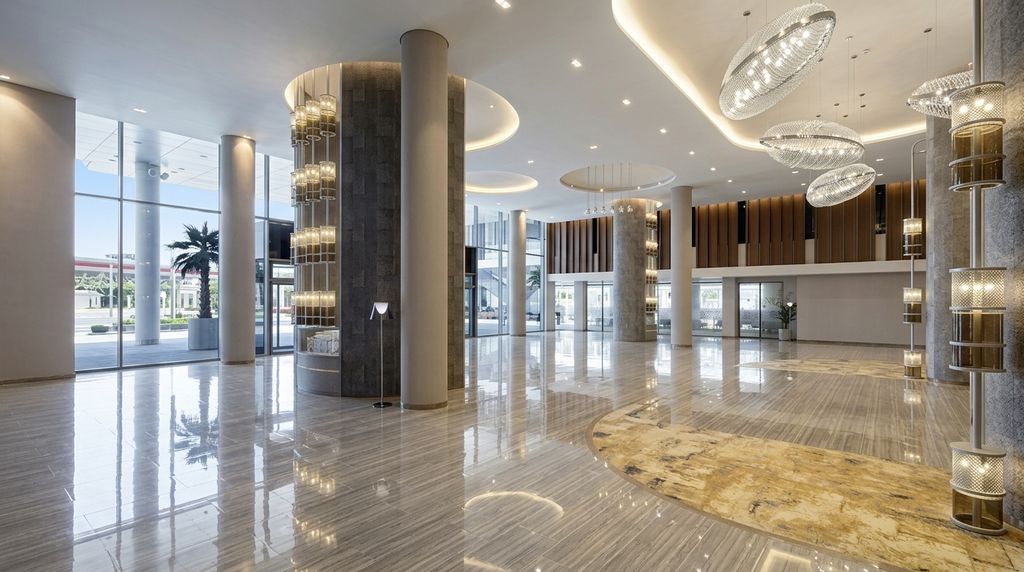
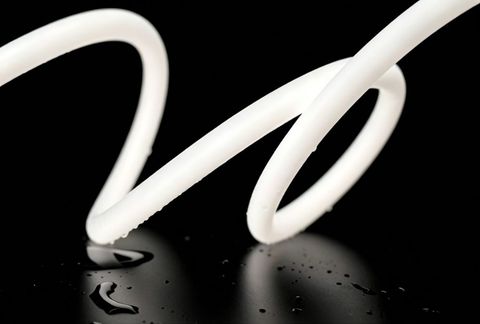
The ceiling here is a set of shaped recesses — ovals and soft-edged islands rather than rectangles — and each one is lipped with a continuous line of light. That geometry is the whole specification decision. RL-ST360 is a flexible silicone section rather than a board in a rigid extrusion, because a cove that curves cannot be lit by something that only bends in straight segments: run a jointed product round an oval and every facet shows as a flat spot in what is supposed to be a smooth ring. RL-DL3330-RD returns from the lift lobbies as the general layer, the same Ø55 aperture so the two spaces share one cut-out and one spare. The disc chandeliers and the tall cylinder fittings on the columns are the interior designer's and are not catalogue items — which is the correct division of labour in a room like this. The decorative pieces are what a guest remembers; the catalogue's job is to make sure the stone, the timber and the faces underneath them are worth looking at.
Plaza & Water Feature
Colour in One Place Only
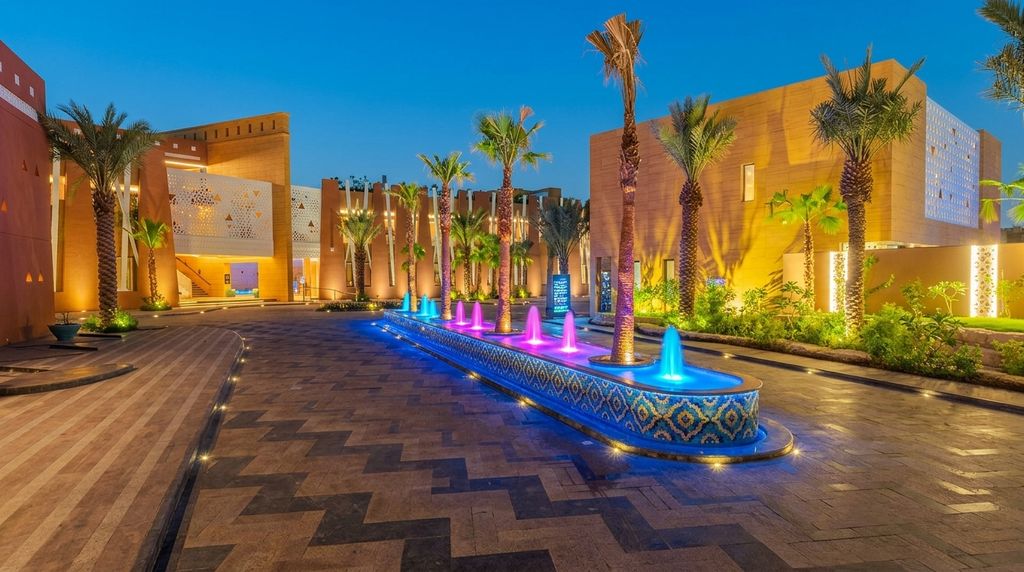
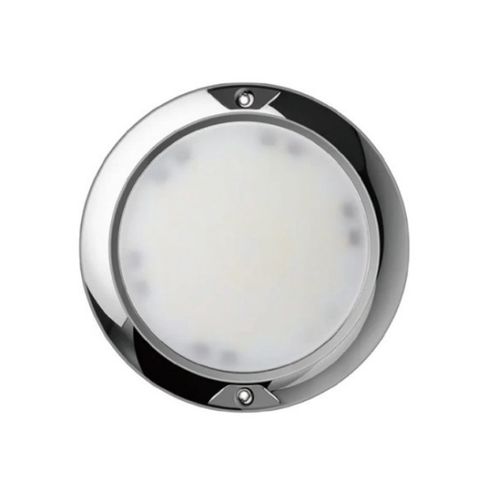
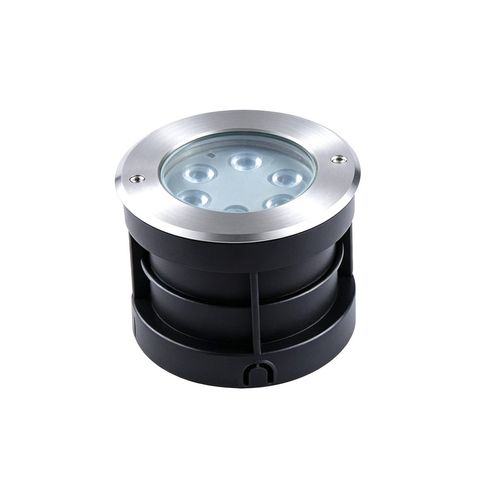
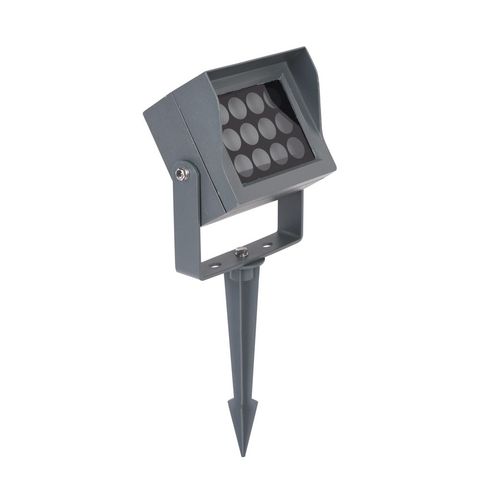
Colour outdoors is easy to overdo and this plaza does the opposite — it puts all of it in the water and leaves everything else warm. RL-UW3036 sits in the channel under the jets, IP68 in 316 stainless and only 12mm deep so it recesses into a tiled trough without a proprietary niche, and it is specified RGBW rather than RGB: the white chip is what keeps a pale blue looking pale rather than washed-out, and it is the difference between a fountain that can also simply be white for a formal evening and one that is always a colour. RL-IG1817 does everything in the ground — the line of markers in the paving, the uplighting at the base of every palm — at 304 stainless, IP65, with 10°, 30°, 45° and 60° optics so a tight beam can climb a trunk and a wide one can mark a path from the same buried housing. RL-FL5223 washes the sandstone, adjustable with beams from 5° to 90° and CRI above 90, which matters on a stone that carries its colour in a very narrow band. The perforated screen panels read as backlit from this angle, though the source behind them is not visible in the photograph.
Project specification
Every product in this project
All products →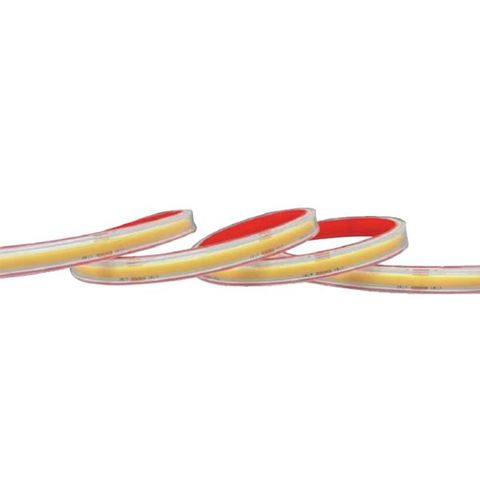
Planning lighting across interiors and landscape on one scheme?
This project sits alongside Regents LED's wider portfolio of hospitality, commercial and architectural lighting across the Gulf, Europe and the UK.
Enquire about your project