
Apex City of Bath
Hospitality & Wellness · United Kingdom
COMPLETED 2022
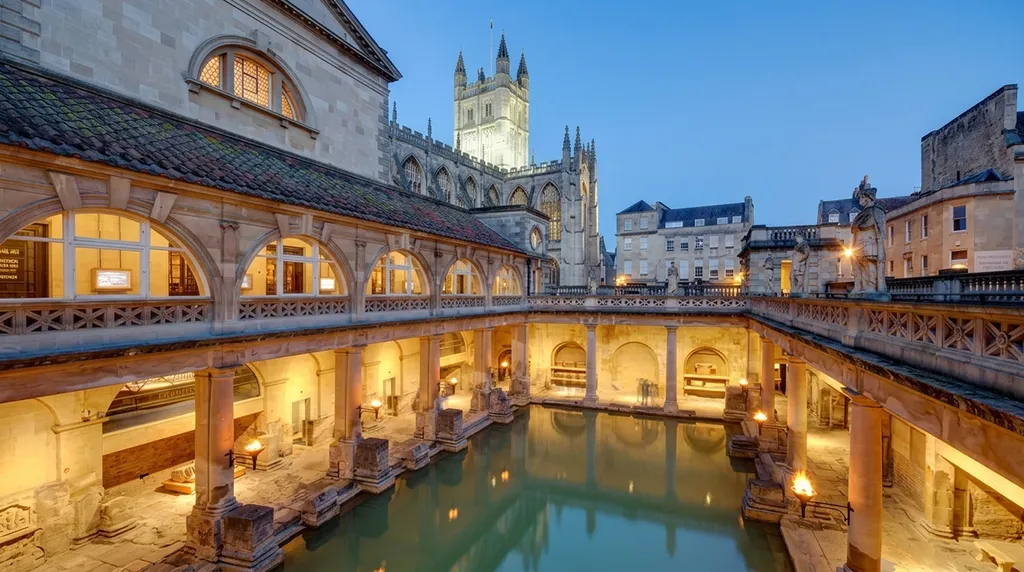
A city-centre hotel in a World Heritage city, where the lighting has two quite different jobs to do. The basement spa is a wet, enclosed room with no daylight, so every surface a guest sees has to be lit deliberately and every fitting has to survive the humidity. The guest suites above are the opposite problem: tall Georgian windows, a decorative scheme led by the interior designer, and an architectural package whose job is to stay out of the way.
Spa & Pool
A Room With No Daylight and No Dry Surfaces
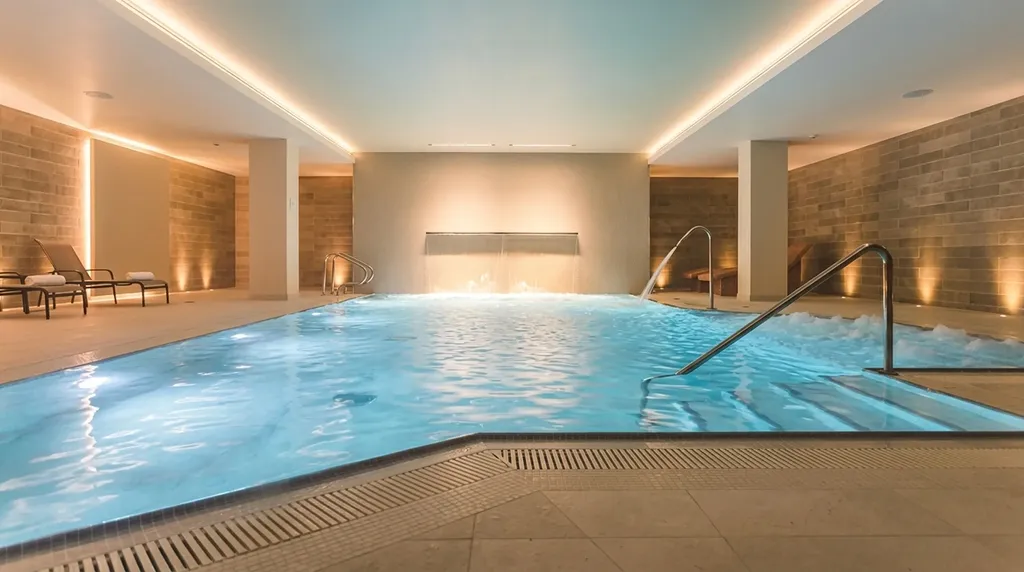
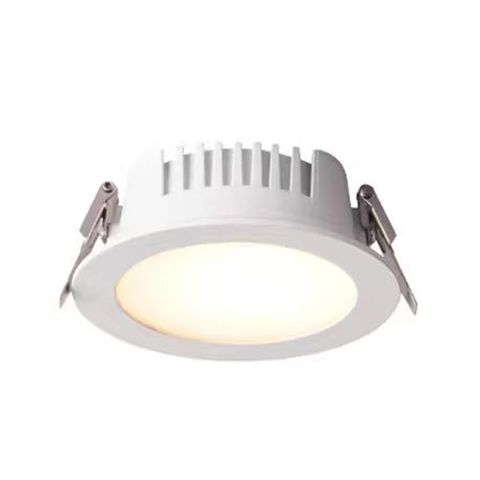
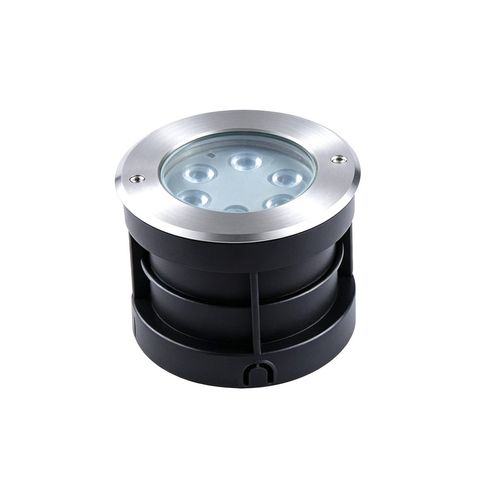
A basement pool has no windows, so there is no daylight to fall back on and nothing is lit by accident. The scheme works in four layers and each one has a different ingress problem to solve. RL-ST1330 runs the perimeter cove on both sides of the dropped ceiling — 24V and IP65, and both of those matter here: 24V is what keeps a long unbroken run even from end to end, and IP65 is the honest specification for a strip sitting in humid air above a pool rather than in a dry ceiling void. RL-DL1601 fills the flat ceiling between the coves at IP65, with a diffused face rather than a deep cup, because a bright open aperture reflects hard off moving water and follows a swimmer on their back across the room. RL-IG1817 does the wall grazing on the stone — floor-recessed, IP65, with beam angles from 10° to 60°, which is the control that decides whether the light on a wall reads as a clean scallop or an unresolved smudge. RL-UW3036 is the underwater layer, IP68 in 316 stainless and only 12mm deep, so it recesses into a tiled pool wall without a proprietary niche.
Guest Suite
Where the Architectural Package Gets Out of the Way
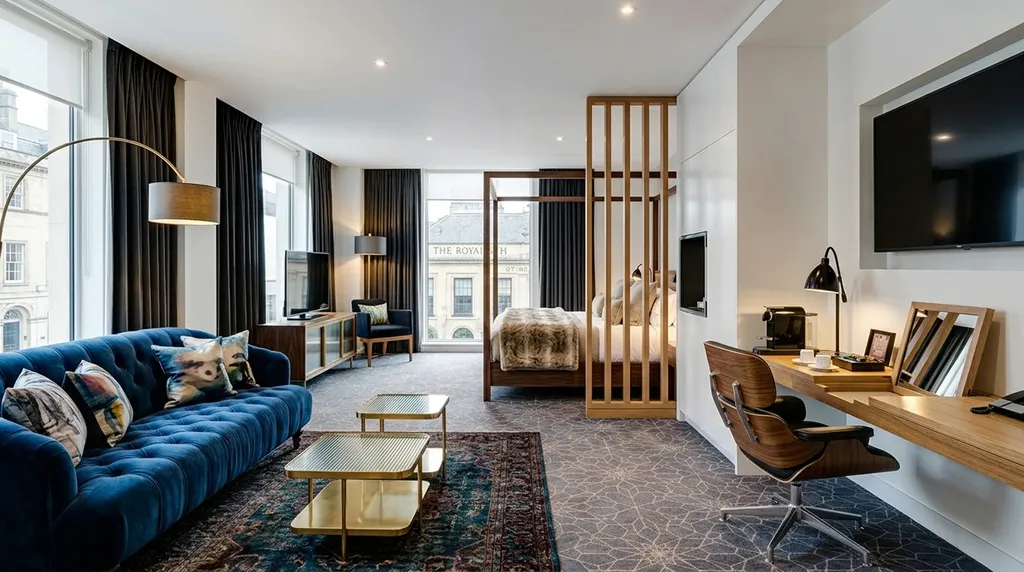
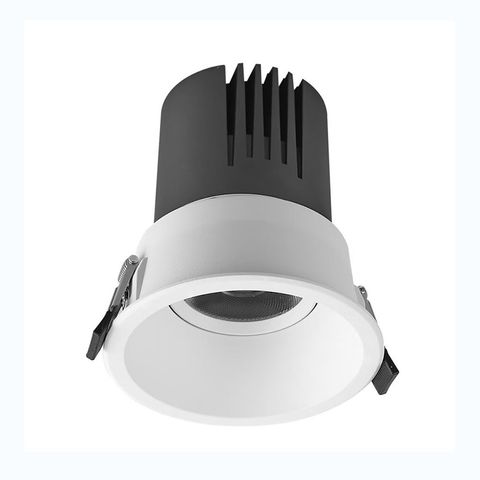
This room is lit almost entirely by lamps, and that is the design rather than a gap in it. The arc lamp over the sofa, the shaded uprights, the task lamp on the desk and the bedside fittings are all the interior designer's, chosen to be seen. The architectural contribution is deliberately small: RL-DL3330-RD at a Ø55 cut-out, which is about as close to invisible as a ceiling aperture gets, adjustable and available from a 15° to a 55° beam so it can be aimed at the things worth lighting — the artwork wall, the desk surface, the bed — rather than spread evenly over a room that does not want to be evenly lit. There is one product from the catalogue in this photograph and that is the honest count. A suite scheme of this kind is mostly joinery, mostly loose furniture, and the specification's job is to stay quiet behind both.
Project specification
Every product in this project
All products →
Planning lighting for a hotel spa or wet area?
This project sits alongside Regents LED's wider portfolio of hospitality, architectural and residential lighting across the UK, Europe and the Gulf.
Enquire about your project