
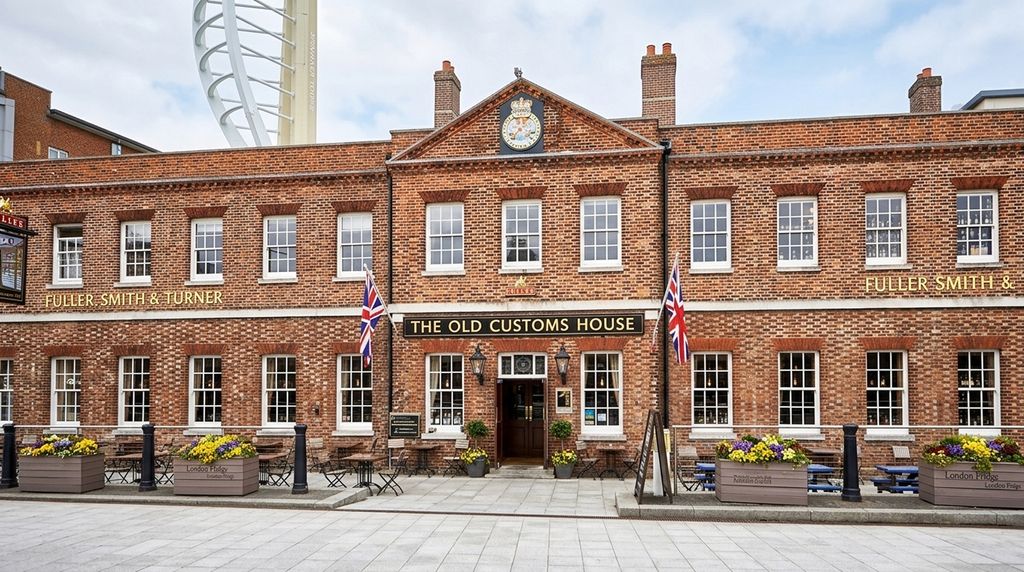
The Old Custom House
Hospitality & Wellness · United Kingdom
COMPLETED 2023
A former port building turned pub, restaurant and function venue, with three rooms that have almost nothing in common. A high Georgian dining room hung with naval portraits and charts. A low, dark, modern bar. A flat-ceilinged function suite that has to work for a wedding on Saturday and a conference on Monday. Most of what a guest notices in a refurbishment like this is the decorative scheme, which belongs to the interior designer. The package described here is the layer underneath it — the light that actually lets you read a menu, see a painting and find the bar.
Dining Room
Light the Pictures, Not the Ceiling
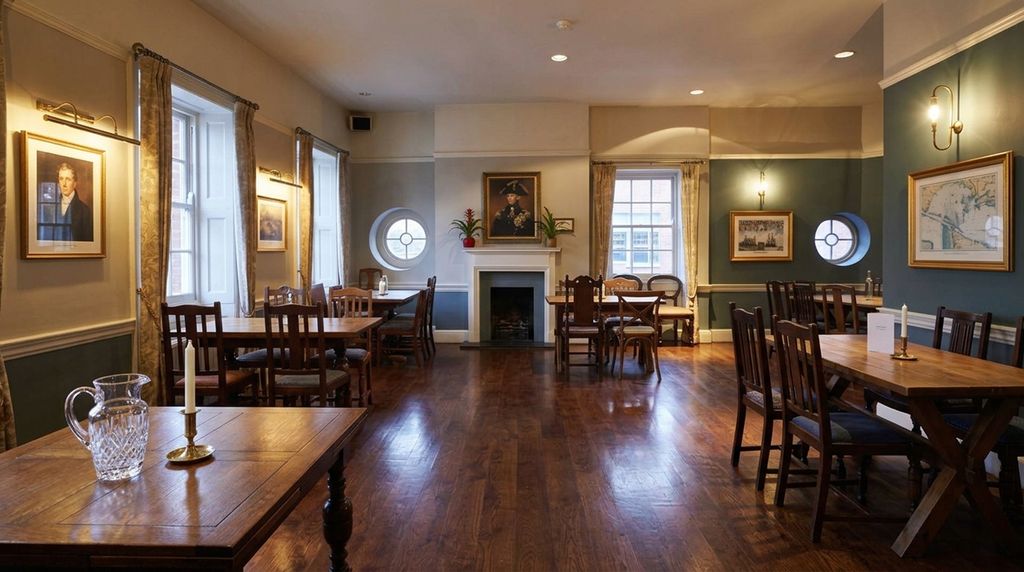
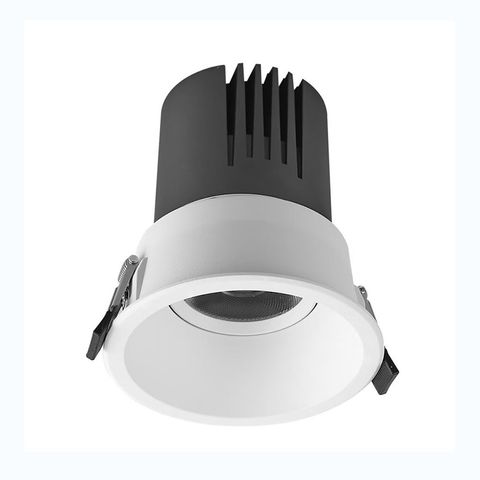
A room like this is hung with the reason people come to it — naval portraits, charts, a photograph of the port — and the lighting brief is to make those read after dark without filling a Georgian ceiling with apertures. RL-MLSS40-9W does the work on the pictures, a slim bar on a bracket that sits proud of the frame and washes the canvas rather than the wall around it. RL-DL3330-RD is the only thing in the ceiling: a Ø55 cut-out, which is small enough to disappear in a plain plaster field, adjustable and available from a 15° to a 55° beam so it can be aimed at the tables and the fireplace rather than laid out on a grid. CRI is above 90 on that fitting, which matters more here than the wattage does — this is a room of dark timber, oil paint and brass, all of which go flat under a poor-rendering source. The brass sconces and the candle fittings are the interior designer's.
Streetside Bar
Where the Decorative Scheme Does the Talking
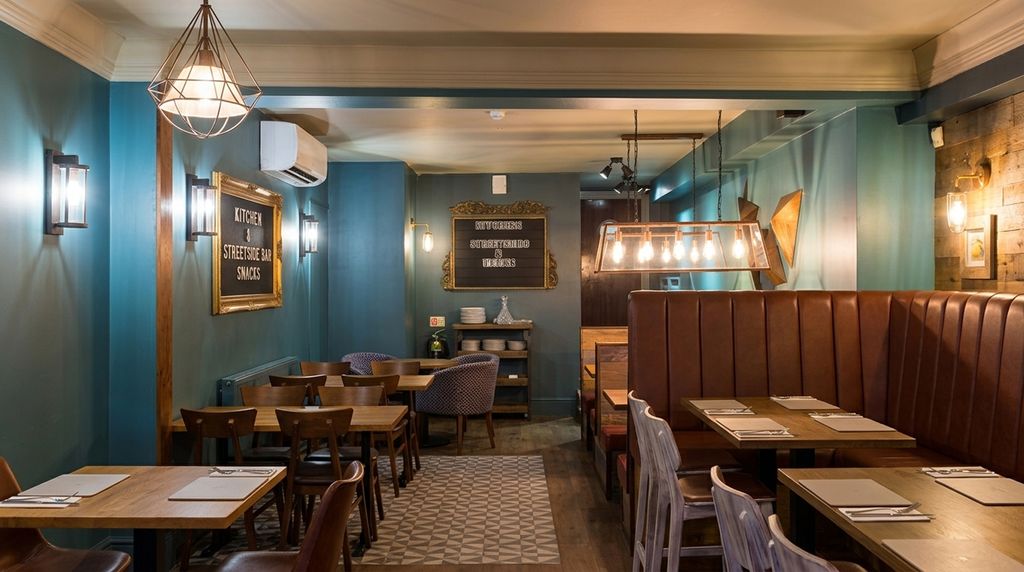
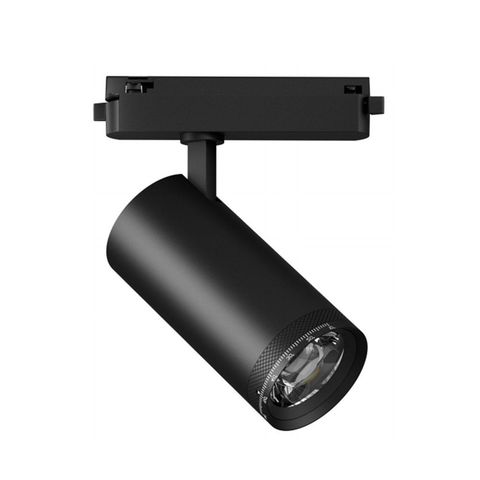
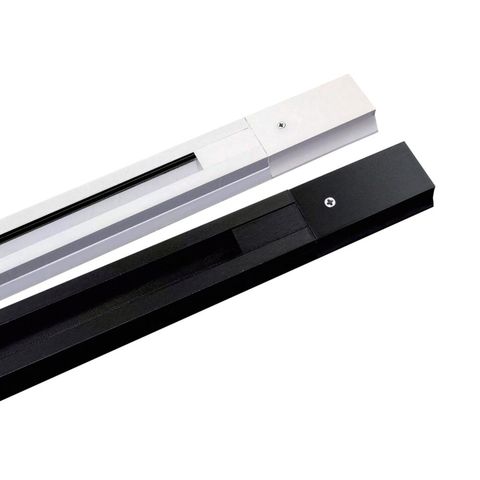
This is the room where the designer wins and the specification should know it. The cage pendant, the filament chandelier over the booths, the lanterns on the teal wall and the little brass fitting on the reclaimed timber are all decorative, all chosen to be looked at, and none of them is a catalogue item. What they do not do is put usable light on a table. That is the suspended run at the back: RL-TR1416 heads on RL-NWTRK, hung on rod so the track sits below the beam and clears the ductwork. Track earns its place in a room like this precisely because the decorative layer is fixed and the furniture is not — heads can be added, moved along the run or re-aimed when the booths change, without touching the ceiling. Beam angles run from 10° to 60° and CRI is above 90, which is what keeps food looking like food under a warm source.
Function Suite
A Room That Has to Be Four Rooms
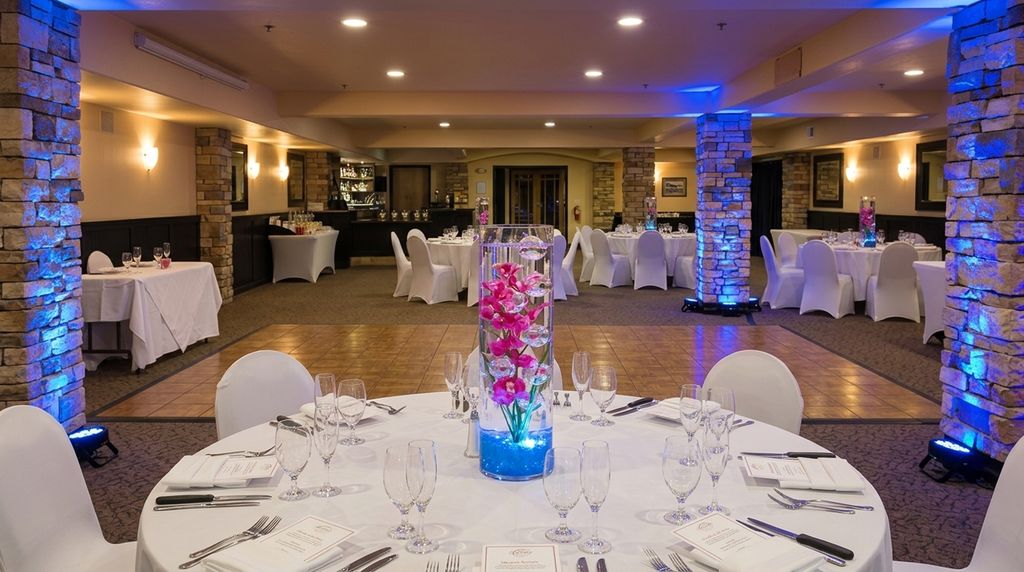
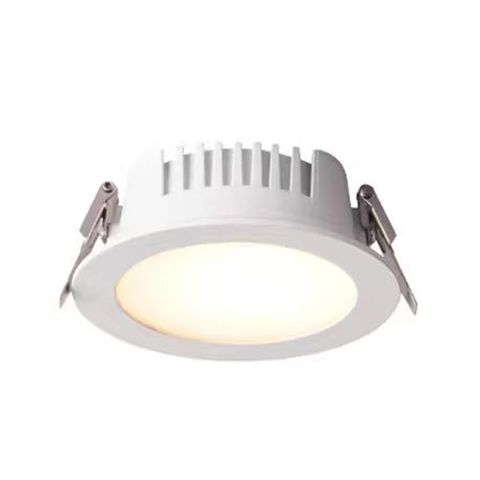
A function suite is asked to be a wedding breakfast, a dance floor, a conference and a room being cleaned at midnight, and the fixed lighting has to serve the least glamorous of those as competently as the most. RL-DL1601 is repeated across the flat ceiling on a straightforward grid at a 110° beam, diffused rather than deep-cupped, because a room laid with white linen and glassware will find and magnify any aperture with a hard edge to it. Dimmed low it holds a table setting; run up it lets a crew break the room down. The blue on the stone columns is worth being clear about: those are portable LED uplighters brought in by the events team, visible on the floor at the base of each column, and they are not part of the fixed installation. The wall sconces predate this scheme.
Project specification
Every product in this project
All products →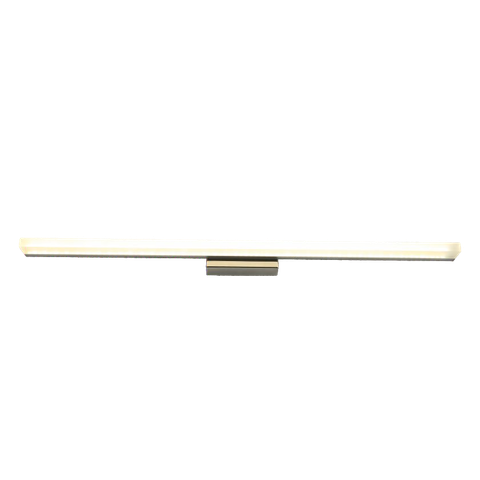
Planning lighting for a pub, restaurant or heritage refurbishment?
This project sits alongside Regents LED's wider portfolio of hospitality, retail and architectural lighting across the UK, Europe and the Gulf.
Enquire about your project