
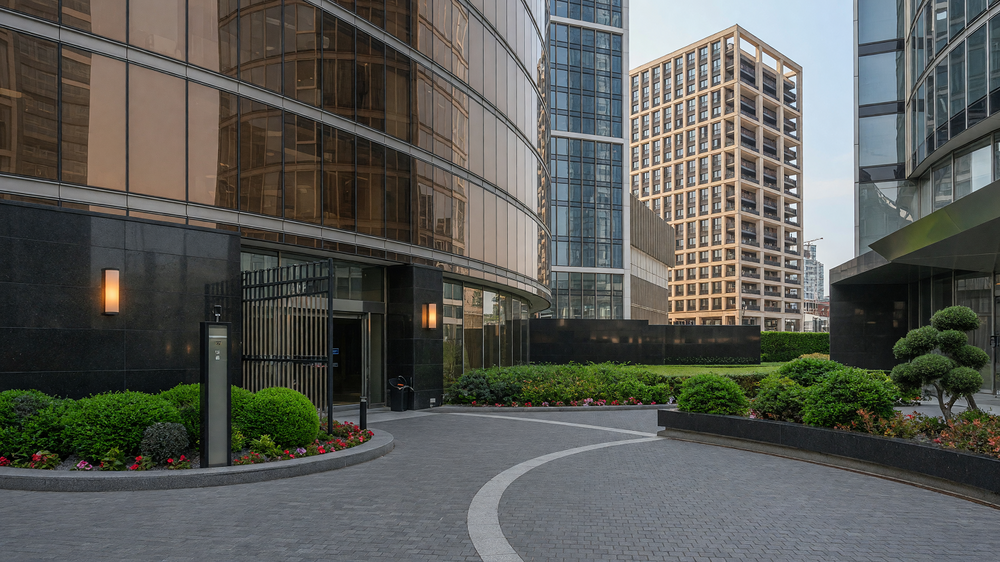
St George Wharf Tower
Residential · Vauxhall, London
COMPLETED 2022
A residential tower whose amenity spaces all face something worth looking at — the river from the pool, the timber and stone of the lift lobbies, the landscape from the arrival court. In every one of them the lighting is there to hold the surfaces and stay out of the view. Regents LED supplied the pool and spa level, the residents' lift lobbies and the entrance forecourt, with IP-rated variants throughout the wet and external zones and one DALI network across the building.
Pool & Spa
One Curve, One Line of Light
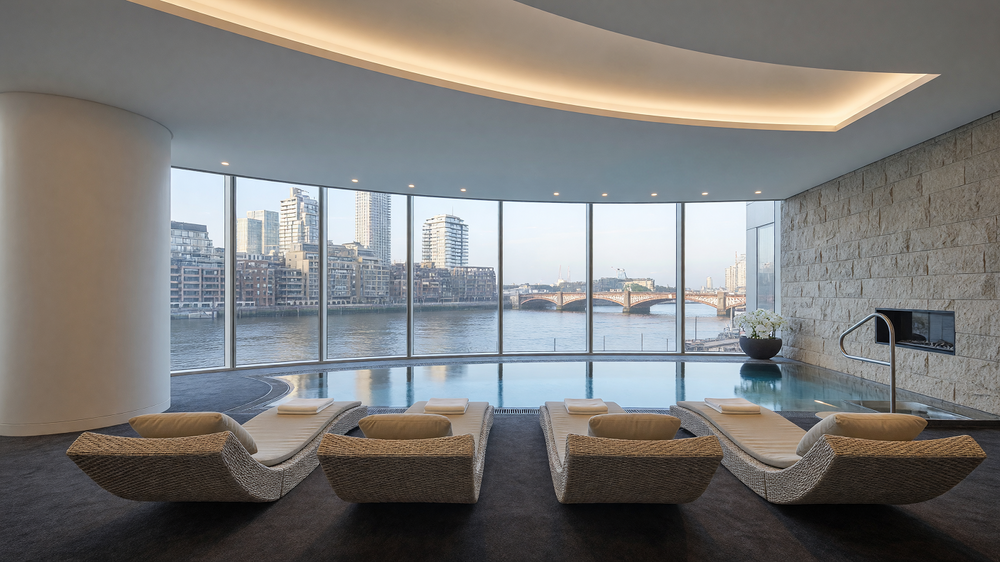
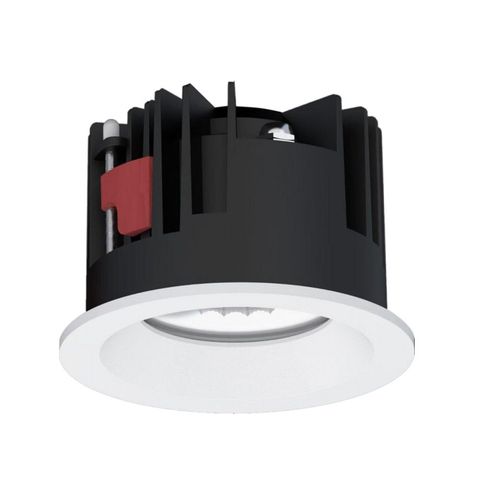
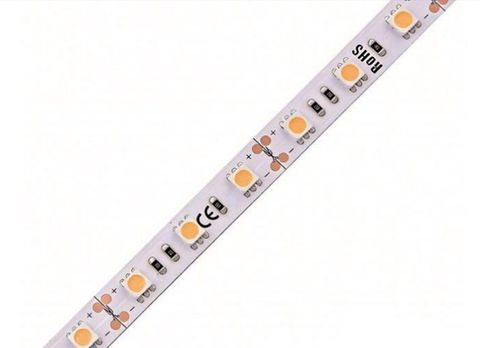
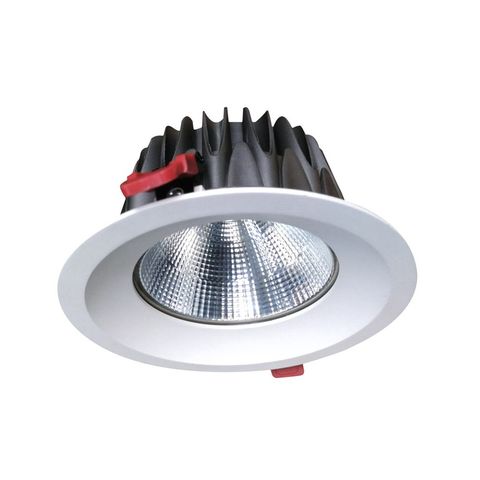
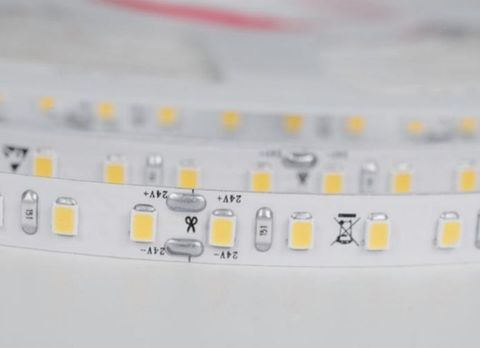
Two products carry this whole room, which is the point — with the river filling one wall, anything more would be competing with the view. RL-ST1237 forms the sweeping cove: a rigid linear cannot follow a curve of this radius, and this strip's 10 × 4.5mm PCB takes a tight enough bend to keep the light even round the whole arc instead of scalloping at the joints. It is specified IP65 because warm chlorinated air is corrosive and a concealed cove is the last place anyone wants to be returning to. RL-DL1605 picks up the flat soffit by the glazing — IP65 again for the humidity, with a deep cup because a pool hall has one viewing angle no other room has: guests lying flat, looking straight up.
Residents' Lift Lobby
Dark Timber, Warm Light
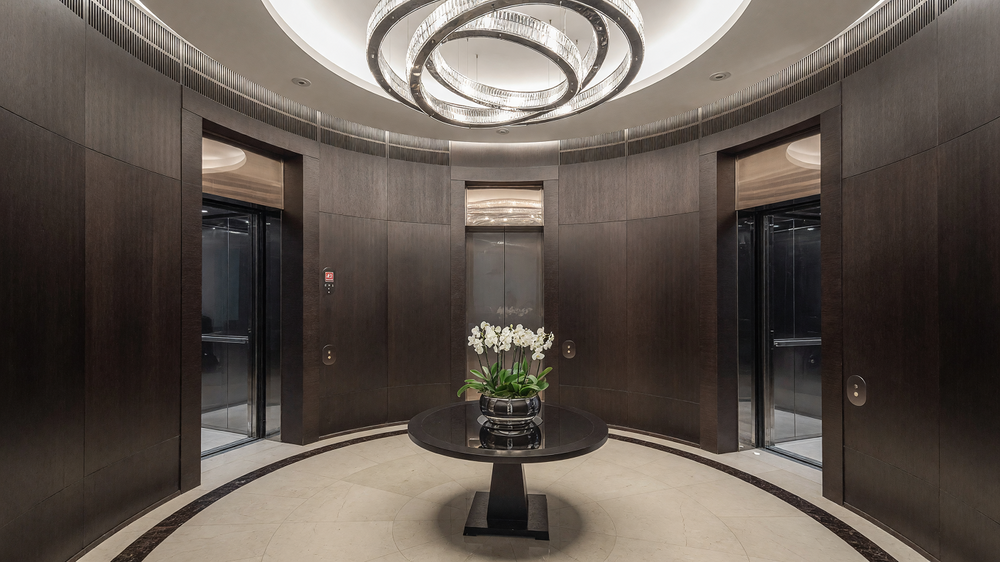
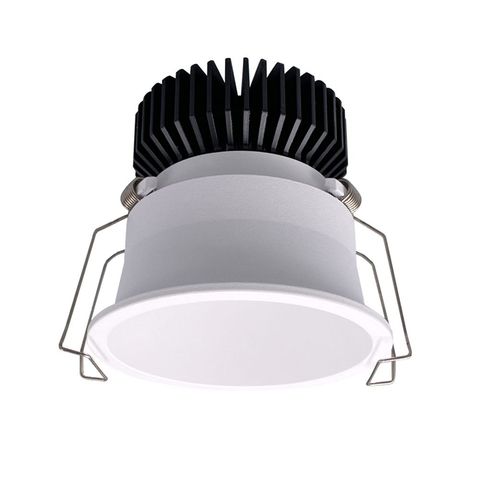
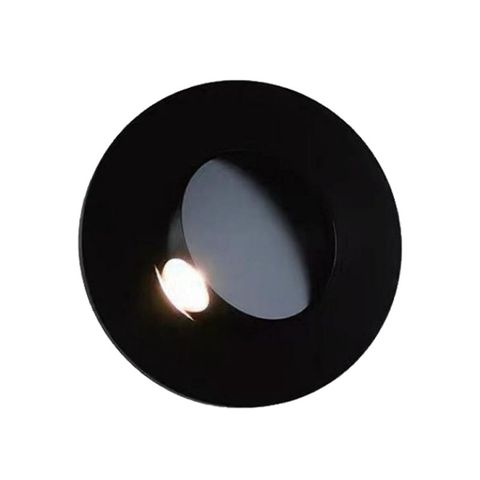
Dark timber veneer absorbs light rather than bouncing it, so this lobby needs more sources than it looks like it does — and every one of them shielded, because the marble floor is polished. RL-LDL1510 gives the ceiling layer, with a glass diffuser and CRI above 90; on a palette this dark the colour rendering is what separates walnut from grey. RL-ST1226 does three jobs at once — the cove behind the circular ceiling, the fluted perimeter band, and the backlit stone panel above the centre lift — all from a 10mm tape hidden in shadow gaps. RL-SDL1417 at 3W and Ø38mm puts a narrow beam on the console and the orchids, so the flowers are the brightest thing in the room, which is exactly the intent. Set into the timber panels, RL-REC-RL8171-RD grazes light down the veneer from behind a shielded cap — visible as a detail, never as a glare source.
Entrance Forecourt
Arrival After Dark
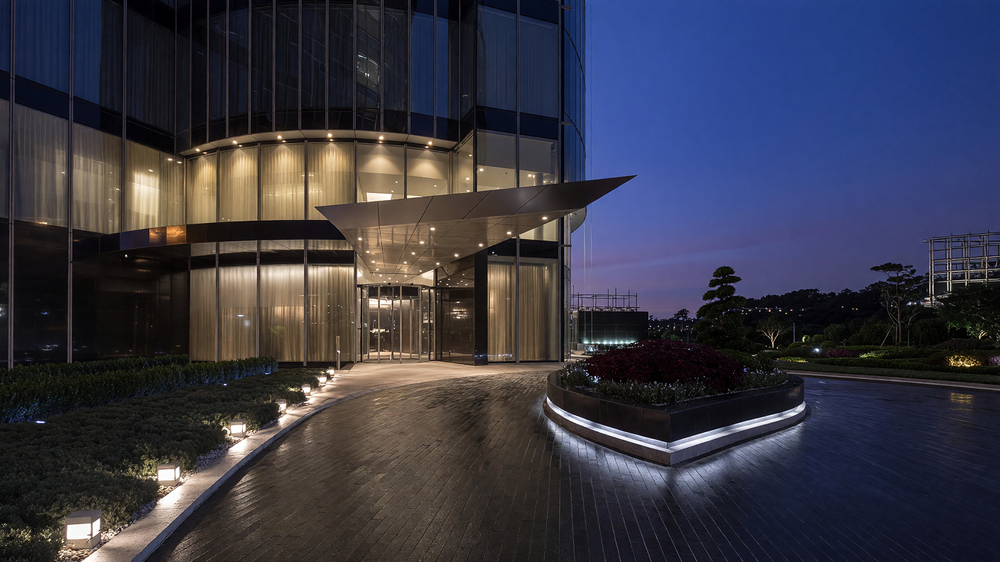
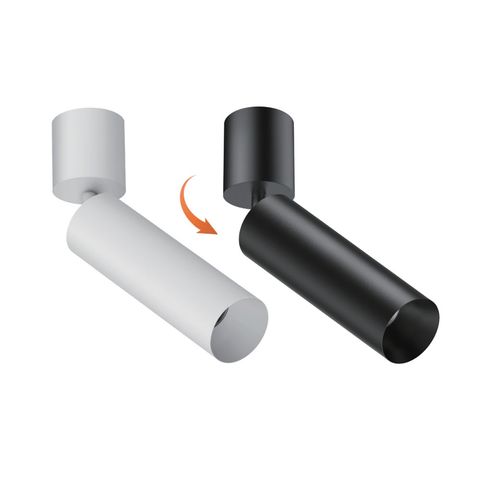
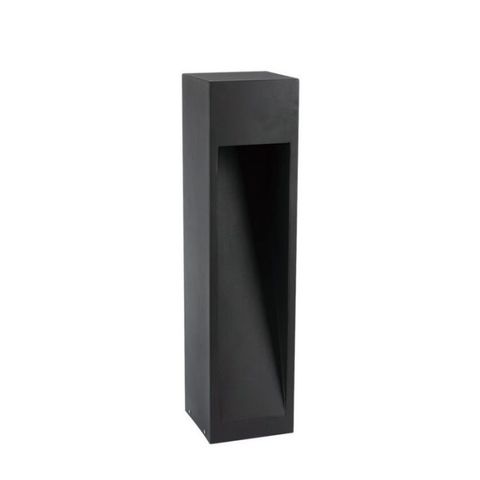
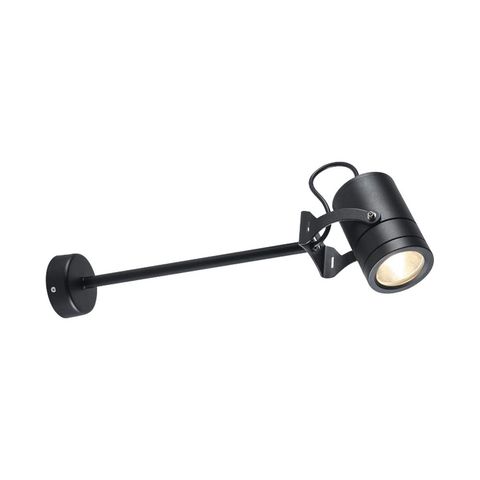
The forecourt is read from a car as much as on foot, so the scheme keeps every source either shielded or below knee height. RL-LDL1500 is recessed into the canopy soffit and the building overhang — IP65 for a canopy open on all sides, and a deep tube because this is the one place where everyone arriving looks directly up. RL-BL3292 marks the path edges: a square 180 × 750mm bollard with a deep recessed aperture, so light goes down into the planting and across the paving with nothing thrown horizontally into a driver's eyeline. Wrapping the raised planter, RL-ST1229 draws a single unbroken line around all four corners — flexible, so it turns the kerb as one run rather than mitred sections, and IP68 because that detail sits where surface water collects. In the beds beyond, adjustable RL-SP3016 spots give the planting depth, aimed on site and re-aimed as it grows in.
Project specification
Every product in this project
All products →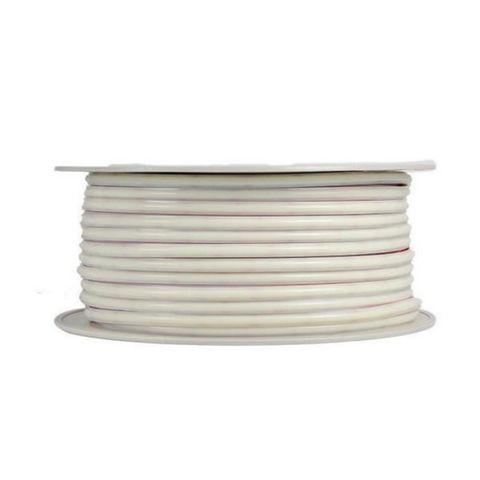
Planning lighting for a residential tower or amenity space?
This project sits alongside Regents LED's wider portfolio of large-scale architectural, residential and hospitality lighting across the Gulf region and Europe.
Enquire about your project