
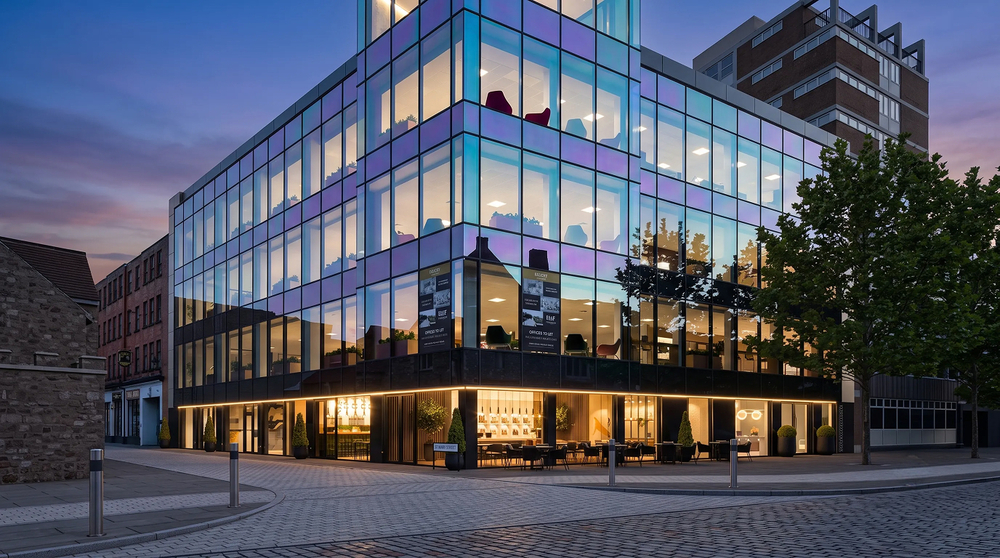
Princess Quarter
Residential · United Kingdom
COMPLETED 2021
A residential building where the shared spaces have to do the work of a hotel: a reception that sells the address, lift lobbies residents pass through twice a day without noticing, and a roof terrace that has to hold its own against the skyline at dusk. The lighting is almost entirely concealed or deep-shielded, so what shows is the marble, the brass and the view. Regents LED supplied the reception and amenity floor, the lift lobbies and the terrace, on one DALI network at 3000K.
Reception & Resident Lounge
Marble, Brass and Nothing Else
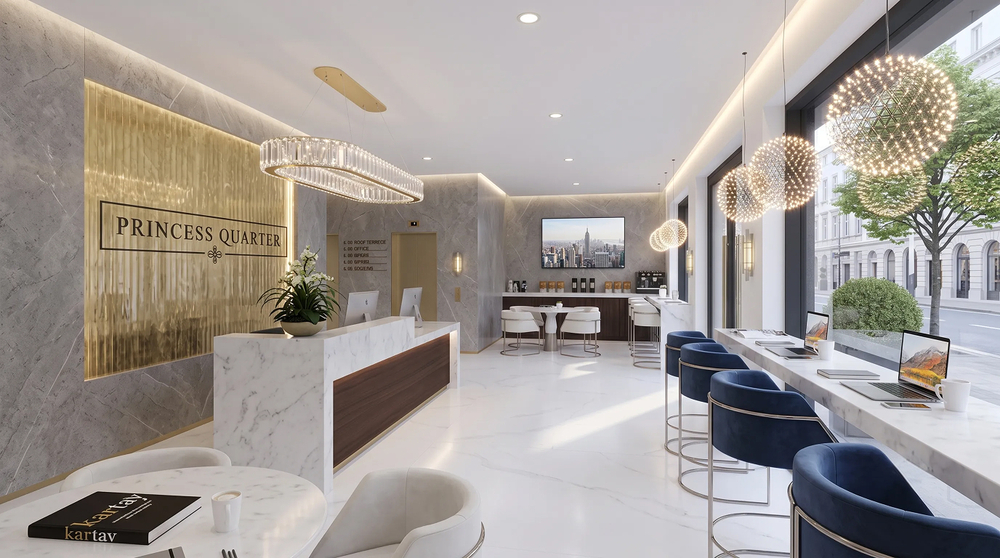
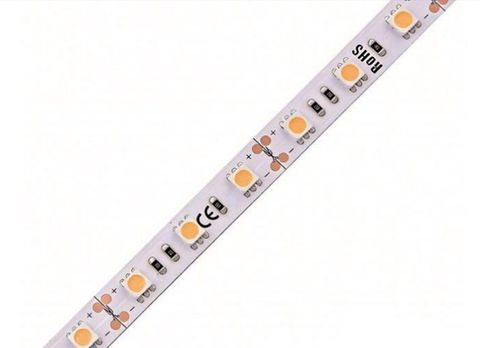
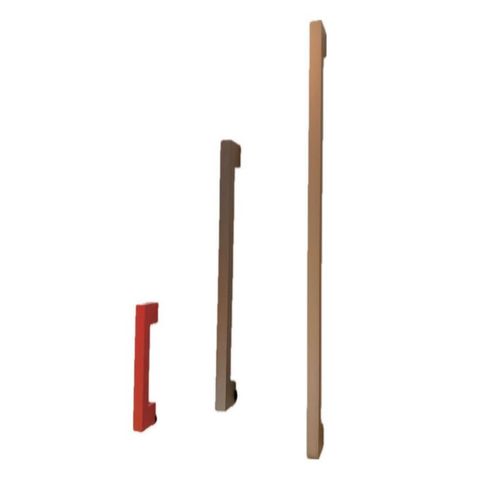
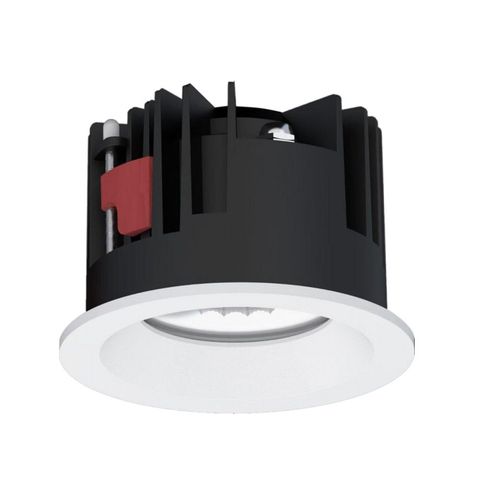
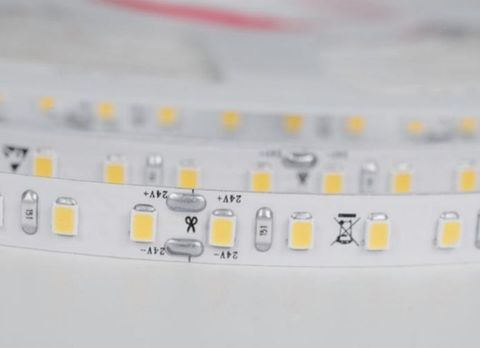
The floor here is polished marble, which means every ceiling fitting appears twice — once overhead and once underfoot. RL-DL3333 answers that with a super-deep cup and a double anti-glare cone, so the reflection shows light on the stone and no visible source. RL-ST1226 does most of the rest of the work without ever being seen: the perimeter cove at the ceiling edge, the backlit fluted panel behind the signage, and the warm line beneath the reception desk, all from a 10mm tape in a shadow gap. RL-WS8118 mounts vertically on the marble piers as a slim illuminated line, specified in gold to sit with the brass detailing — the catalogue diffuser is plainer than the fluted glass shown, so treat the finish as the match rather than the detail. RL-SDL1417 at 3W and Ø38mm puts a narrow beam on the desk and the flowers, which is what makes the point of arrival the brightest thing in the room.
Lift Lobby
Twice a Day, Every Day
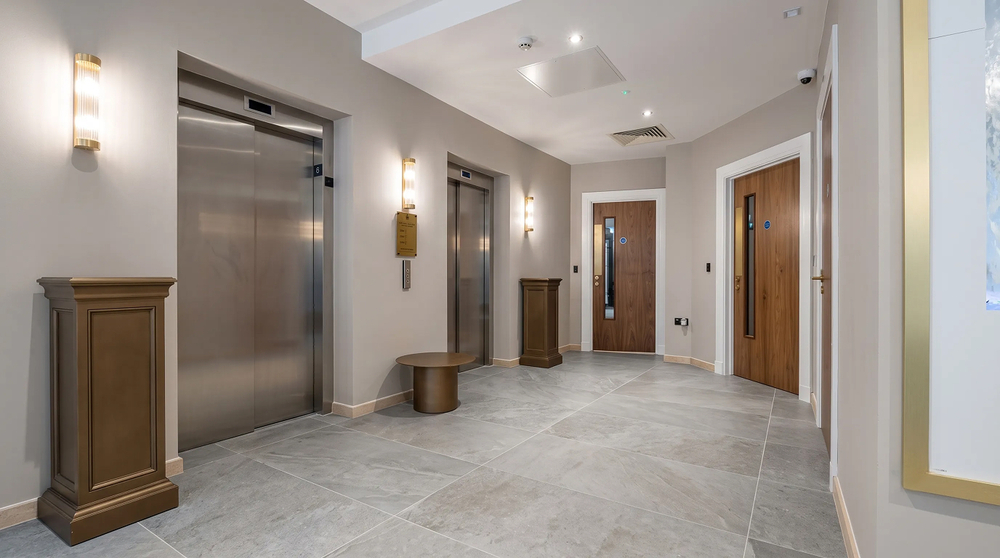
Two products, because a lift lobby that needs four is over-designed. RL-WS8118 is the whole character of the space — paired vertically beside each lift door in gold, carrying the same detail through from reception so the building reads as one language rather than a set of separately decorated rooms. It also solves the practical problem: wall-mounted light puts brightness on faces at the point where residents meet each other, which a ceiling grid never does well. RL-DL3333 supplies the few recessed positions overhead. People stand still here and look up at the floor indicator, so a deep-shielded aperture is worth the specification over a cheaper wide-beam downlight.
Roof Terrace
Not Competing With the Skyline
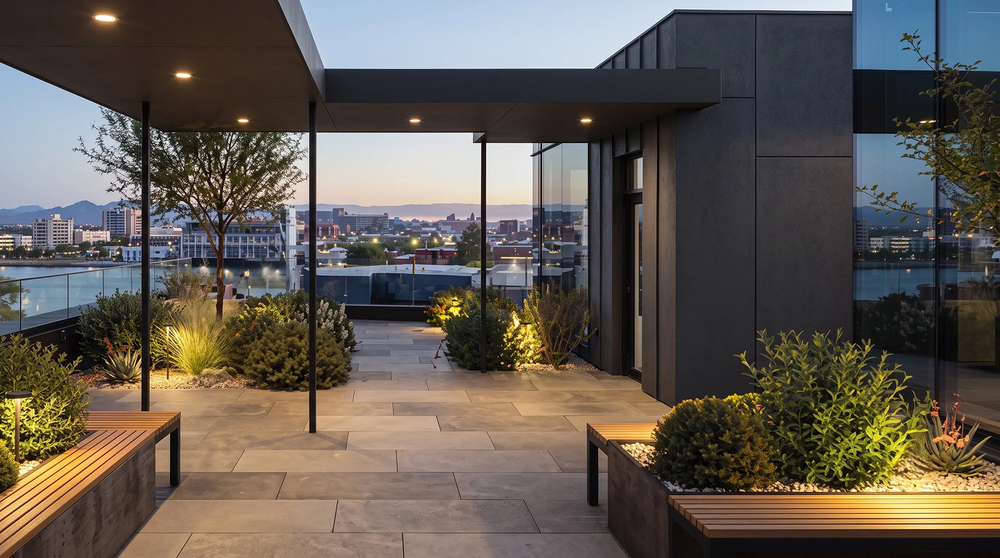
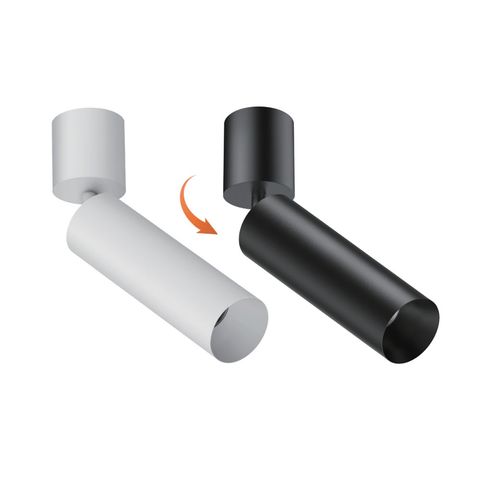
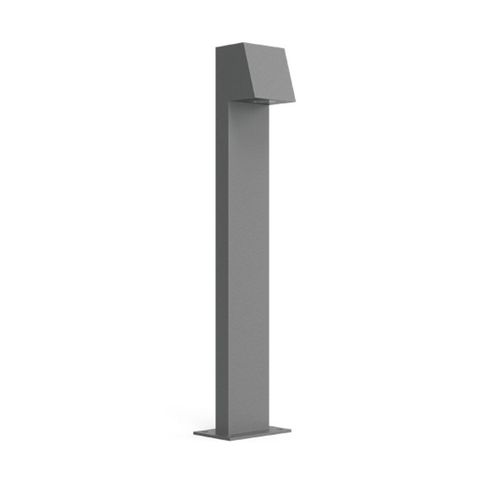
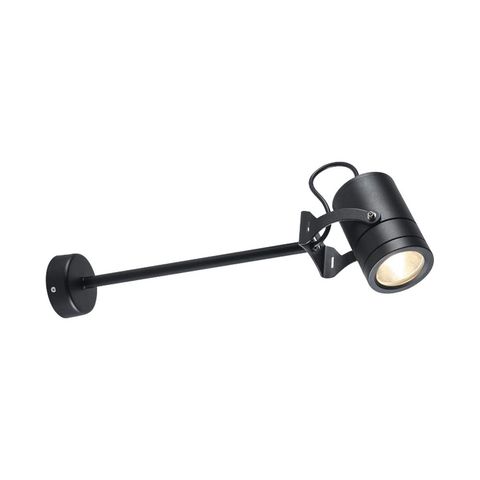
The whole terrace scheme is governed by one constraint: residents came up here for the view, so nothing may sit brighter than the city. RL-DL1605 is recessed into the canopy soffit — IP65 for a structure open on every side, with a deep cup because people sit beneath it looking outward and a visible source at that height would land squarely in the sightline. RL-BL3296 marks the paving edges from 700mm, its angled shielded head sending light down into the beds and across the stone with nothing thrown horizontally. Beneath the timber benches, RL-ST1229 is concealed to make the seating appear to float, specified IP68 rather than IP65 because the channel sits at deck level on an exposed roof. In the planting, adjustable RL-SP3016 spots give the beds depth after dark — aimed on site, and re-aimed as the planting grows in.
Project specification
Every product in this project
All products →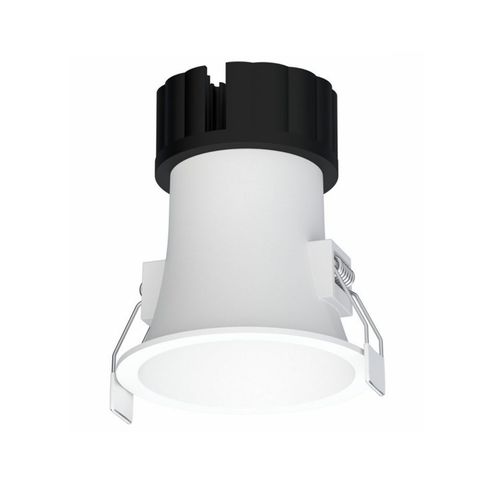
Planning lighting for a residential development?
This project sits alongside Regents LED's wider portfolio of large-scale architectural, residential and hospitality lighting across the Gulf region and Europe.
Enquire about your project