
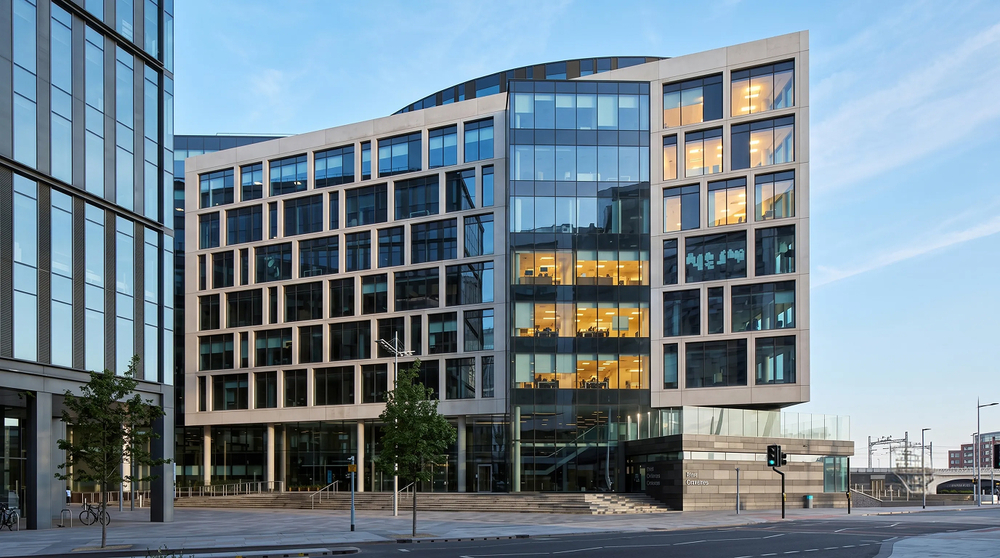
One Central Square
Office & Workplace · Cardiff, Wales
COMPLETED 2023
An office building where every room is defined by its ceiling — a lit frame over the boardroom table, timber slats over the breakout, dark slats over the café. The scheme runs a two-product base layer through all of them and then adds one distinct feature per space, so the building reads as varied to the people using it and as a very short schedule to the team maintaining it. Regents LED supplied the meeting suite, breakout floor and café.
Boardroom
Good on Camera
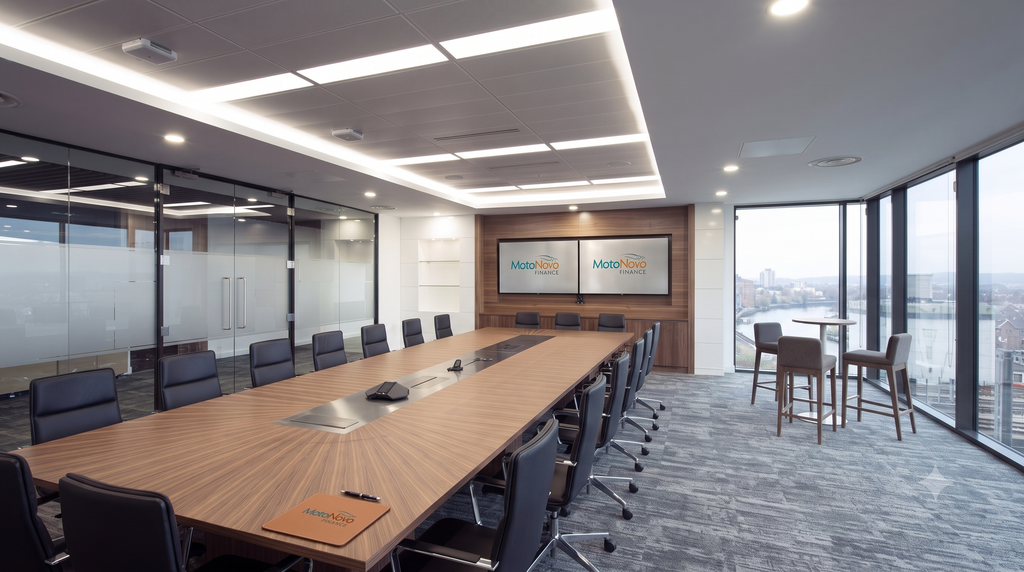
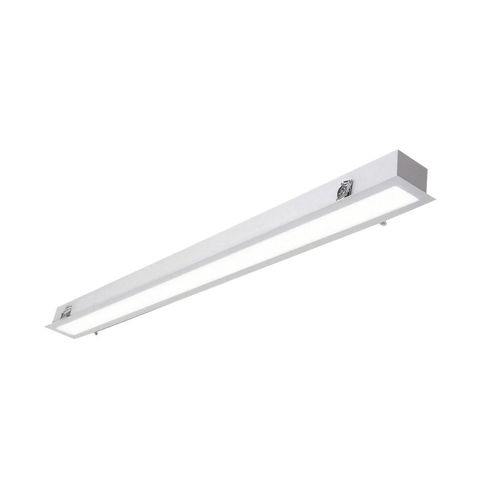
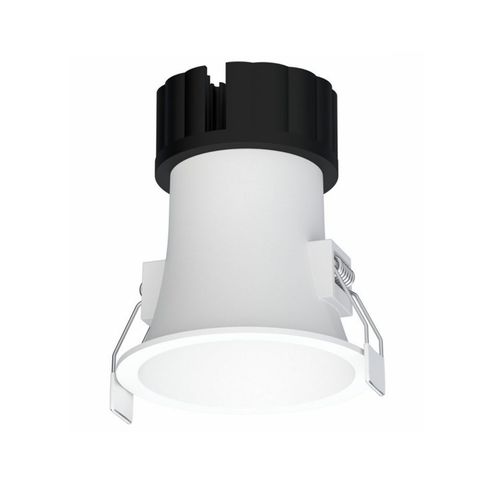
A modern boardroom is a broadcast studio for an hour a day, and that changes the specification. RL-PNL2663-PN carries the general layer at CRI above 90 with switchable colour temperature — camera-grade colour, and the ability to move from a 4000K working meeting to a warmer 3000K reception on a scene call rather than a rewire. 40/48/60W at 120lm/W in a 38mm slim body. RL-LIN-REC draws the continuous rectangle around the raft, which is what visually anchors the table beneath: the light figure and the furniture read as one object rather than two. RL-DL3333 takes the perimeter, with a super-deep cup because the table is a large polished veneer surface and everyone across it is looking through the reflection. RL-ST1226 lifts the raft edge off the soffit so the dropped ceiling floats rather than sitting as a bulkhead.
Breakout & Tea Point
Light Between the Slats
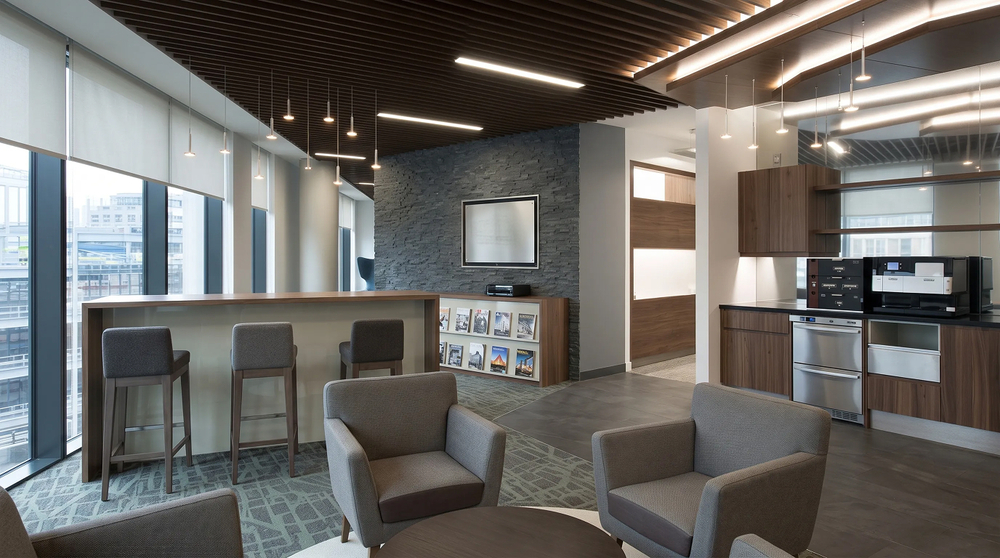
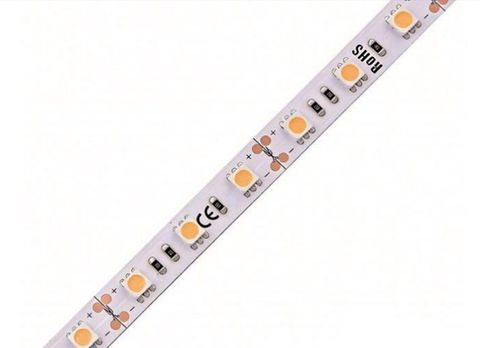
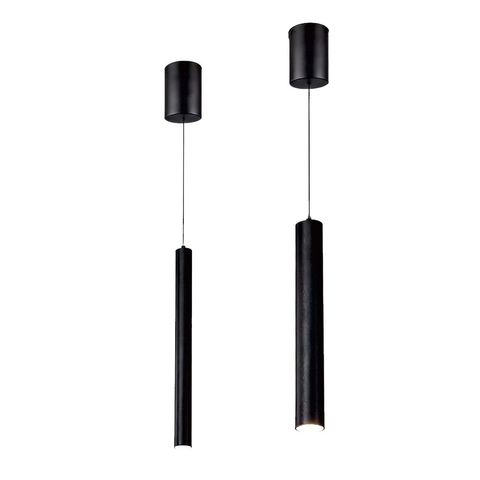
A slatted ceiling is unforgiving: put downlights in it and the slats cast stripes across the floor all day. RL-LIN-REC is run continuously between the timber instead, which is the only way to get even light out of a ceiling like this one. Over the counter, RL-PD9012 hangs as a cluster of thin cylinders at varied drops — Ø30 or Ø50 at 300mm, 5 to 7W each, small enough that a dozen of them read as a texture rather than a dozen light fittings. RL-ST1226 is concealed under the tea point wall units and behind the display shelf, putting light on the worktop and the magazines without adding another visible source to a room that already has plenty. RL-DL3333 covers the flat plaster areas beyond the raft.
Café
The Same Detail, Darker
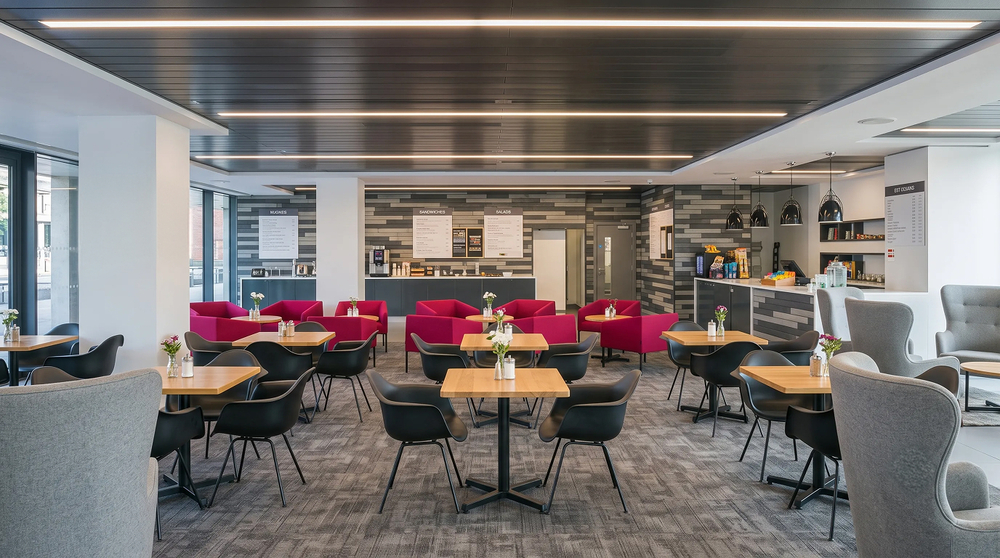
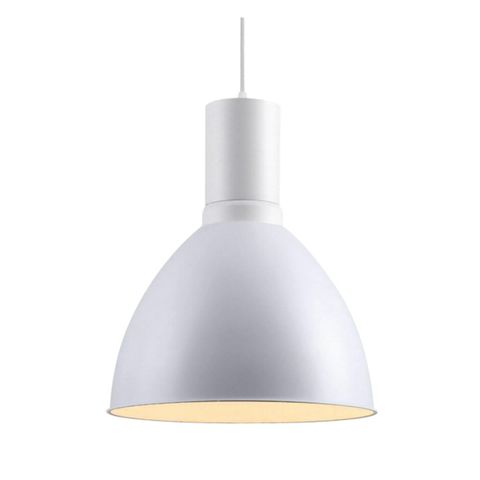
The café repeats the breakout's ceiling detail in a dark finish, which is what makes two very different rooms feel like one building. RL-LIN-REC runs between the slats again — and matters more here, because a dark ceiling absorbs light rather than bouncing it, so the fittings have to deliver directly to the floor rather than relying on the surface above. Over the servery, RL-PD6008 hangs as black metal domes at 20 or 30W with a 38° beam, putting light onto the counter and the food rather than washing the menu wall behind it. RL-DL3333 fills the white ceiling across the seating, kept low enough that the counter reads as the brightest thing in the room and people know where to go.
Project specification
Every product in this project
All products →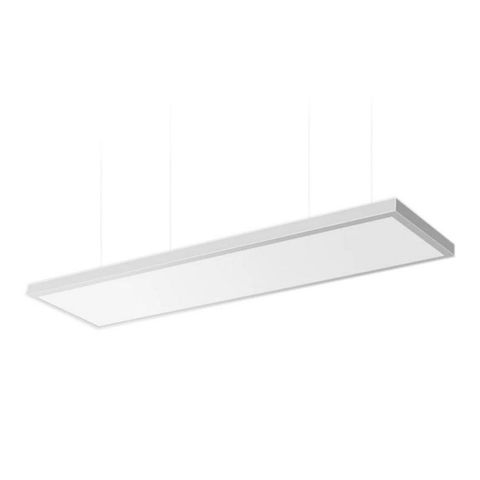
Planning lighting for an office fit-out?
This project sits alongside Regents LED's wider portfolio of large-scale architectural, workplace and hospitality lighting across the Gulf region and Europe.
Enquire about your project