
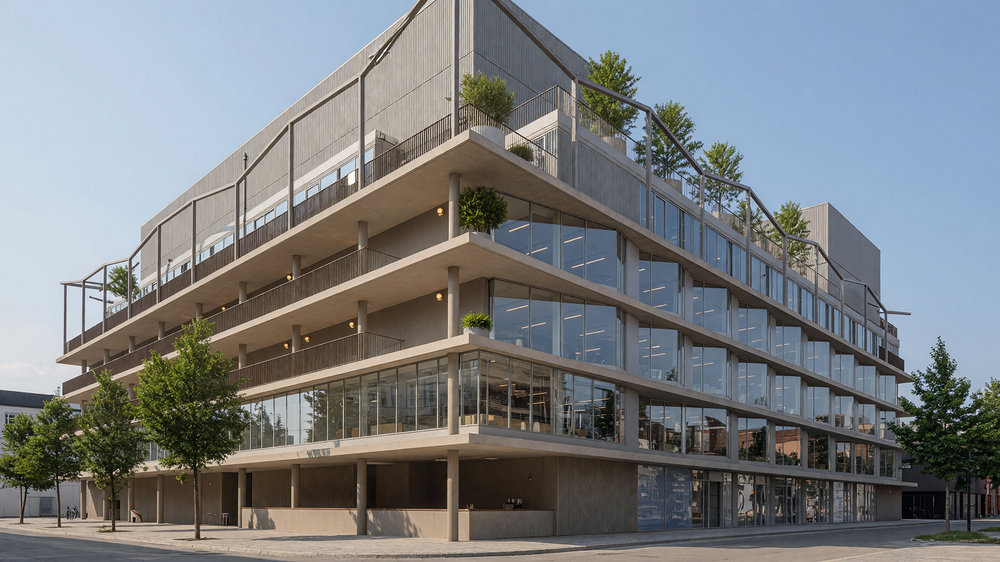
Landmark Office Building
Office & Workplace · London, United Kingdom
COMPLETED 2023
A workplace built around exposed structure — raw concrete soffits, services left on show, and floorplates that tenants will fit out and refit for decades. The lighting had to work with that honesty rather than hide it: fittings that look deliberate against bare concrete, an accent layer that moves when the fit-out moves, and a roof terrace that stays legible at dusk without a single glaring source. Regents LED supplied the interior and external packages, all on one DALI network at 3000K.
Atrium & Event Steps
Rings Against Raw Concrete
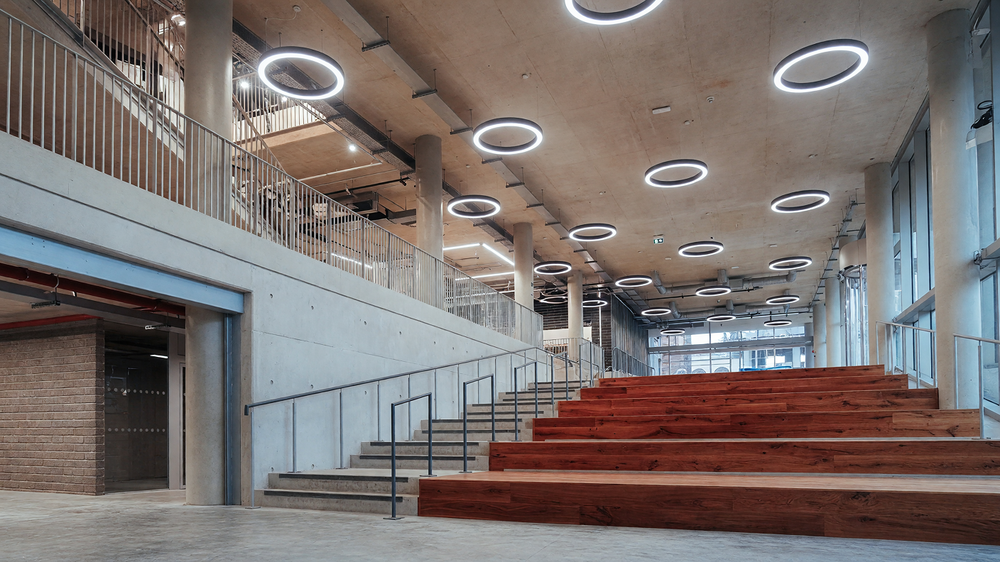
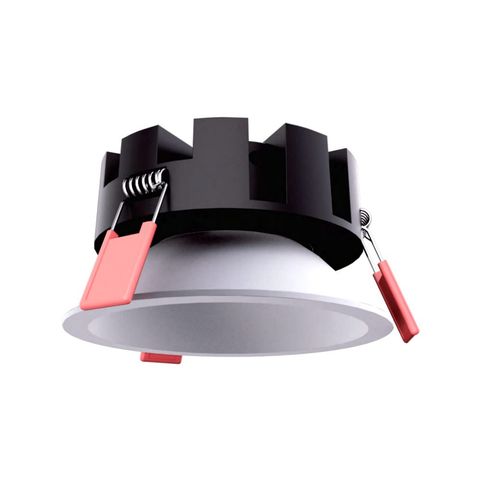
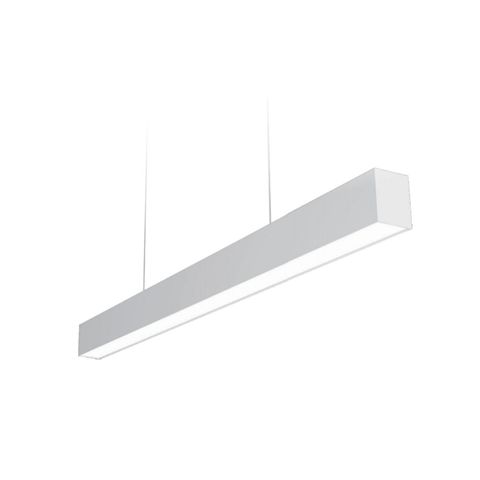
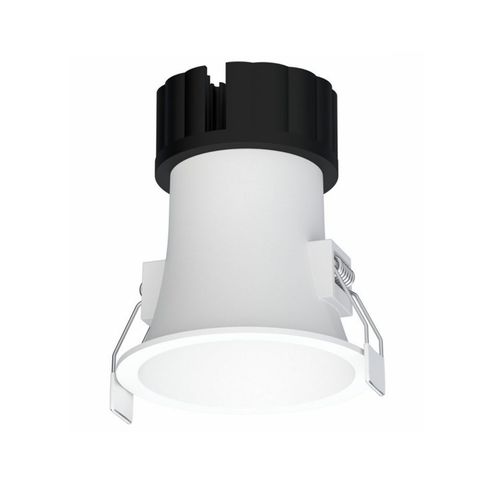
A bare concrete slab gives you nowhere to hide a fitting, so the scheme stops trying and makes the luminaire the feature instead. RL-PNT-CIR hangs as a field of rings across the soffit — the family runs from D500 to D2000, so several diameters at several drop heights break up what would otherwise be a very long flat ceiling, and the black finish reads as deliberate against grey concrete rather than apologetic. Along the upper walkway, RL-LIN-SS runs as one continuous line; its direct-plug connectable sections mean the run sets out to the structural bay spacing instead of being cut to fit. Where the soffit drops to plasterboard beneath the mezzanine, RL-DL1599 takes over — at under 50mm deep it fits a shallow ceiling void that a conventional downlight simply would not.
Office Floorplate & Feature Stair
Light That Moves With the Tenant
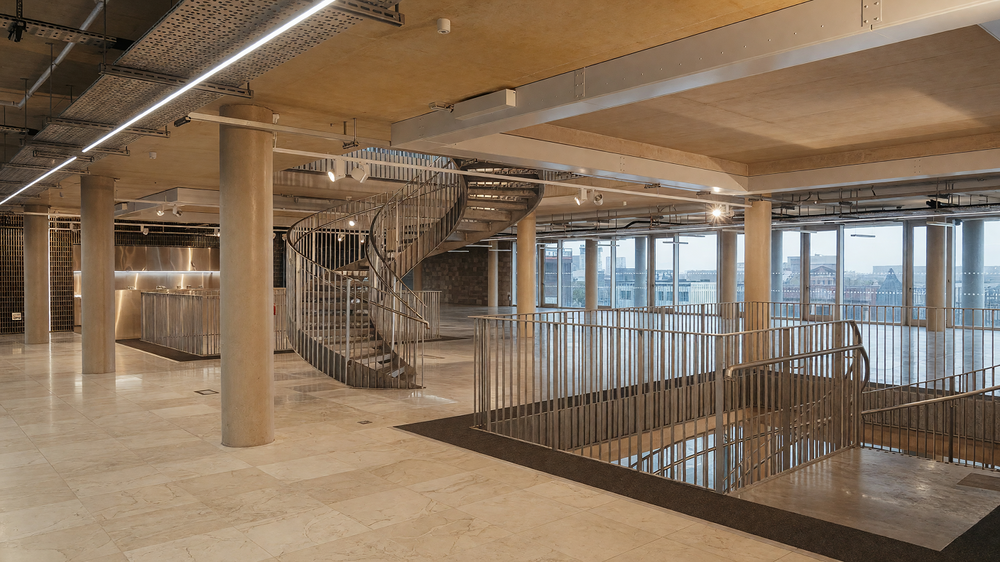
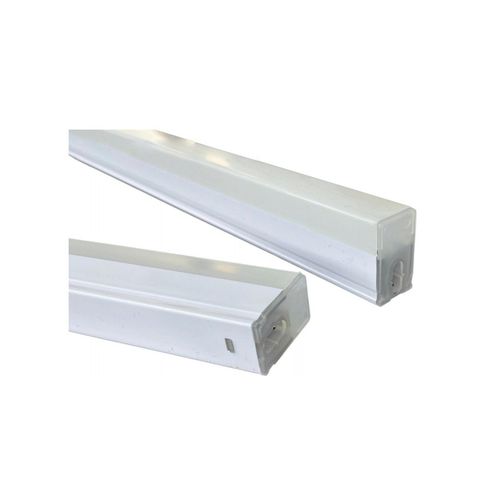
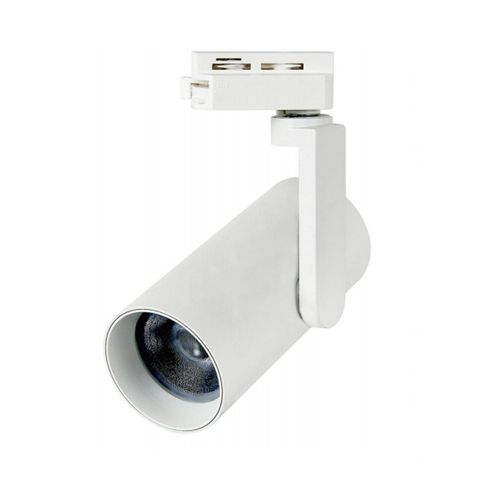
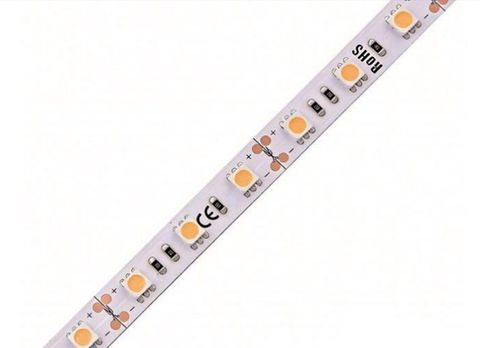
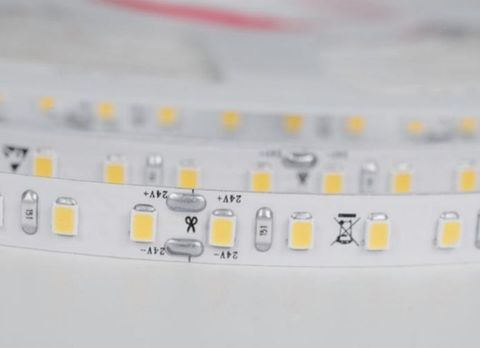
A speculative floorplate gets refitted every few years, so the scheme separates what stays from what moves. RL-LIN1200 provides the fixed layer — customisable lengths let each line run the full depth of the plate to the column grid, with no short end section and no visible joint. The accent layer sits on track: RL-TR1417 heads on RL-NWTRK three-circuit track, adjustable through 15°, 24° and 36°, so when a tenant moves the desks, the walls or the artwork, the aiming follows without an electrician and without new cabling. At the tea point, RL-ST1226 is concealed in a shadow gap to graze the textured metal wall and give the counter its own warmth. Where the plaster soffits pick up, RL-DL3333 uses a super-deep cup and double anti-glare cone — necessary here because the polished stone floor would otherwise bounce any visible source straight back to eye level.
Roof Terrace
Keeping the View
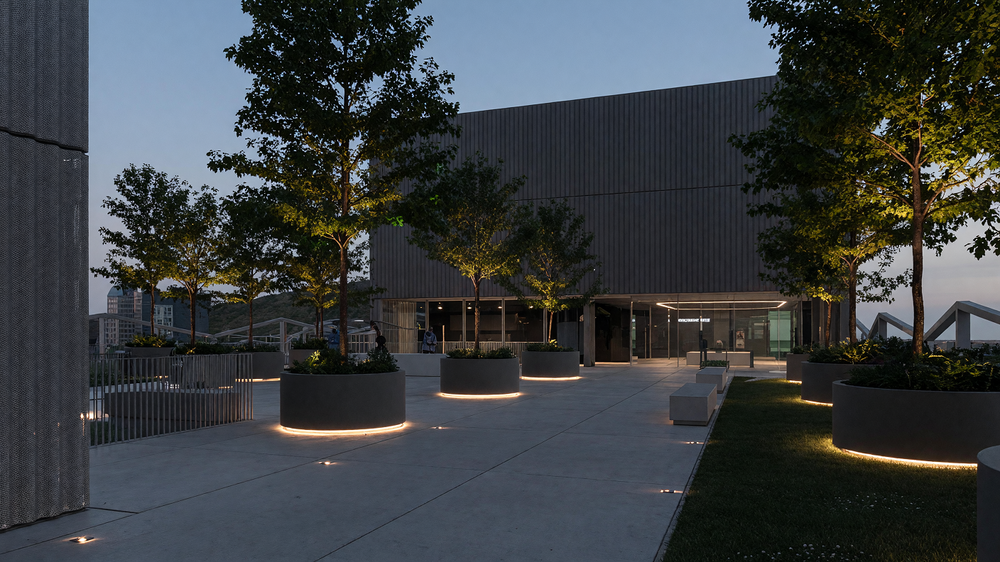
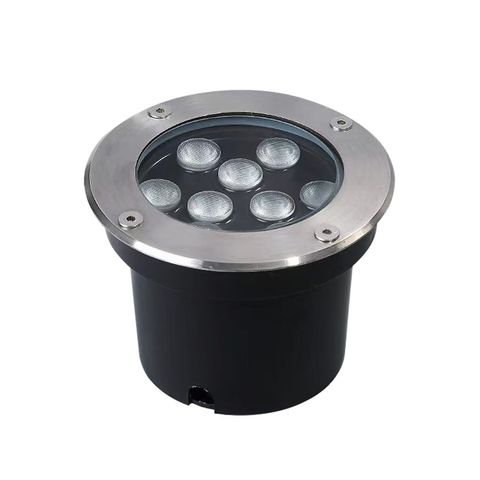
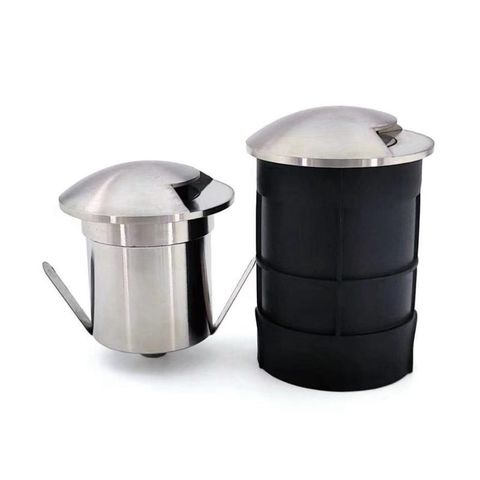
People come up here for the view, so the whole terrace scheme is built on a single rule: light the surfaces, never the eye. RL-ST1229 is concealed in the recess beneath each planter, washing outward across the paving so the concrete drums appear to float — and it is specified at IP68 rather than IP65 because that channel sits at deck level where water stands after rain. RL-IG1908 sits flush in the paving and lawn to wash up into the tree canopies; sizes from Ø100 to Ø300 and optics from 10° to 60° mean the same detail handles a tight graze up a slim trunk and a broad wash into a mature crown. Along the walking routes, RL-IG2904 markers throw light sideways from under a shielded eyelid cap — guidance underfoot with nothing directed upward, so the skyline stays the brightest thing you can see.
Project specification
Every product in this project
All products →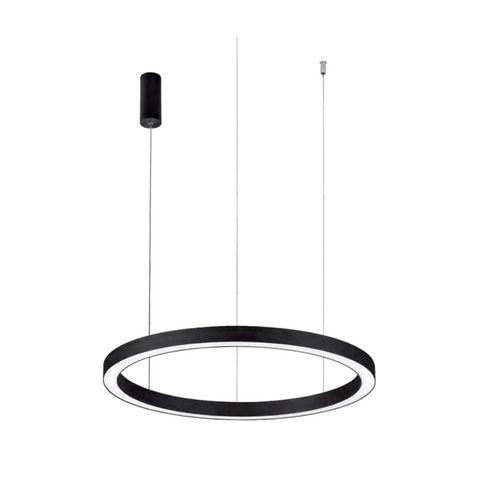
Planning lighting for a workplace or commercial development?
This project sits alongside Regents LED's wider portfolio of large-scale architectural, workplace and hospitality lighting across the Gulf region and Europe.
Enquire about your project