
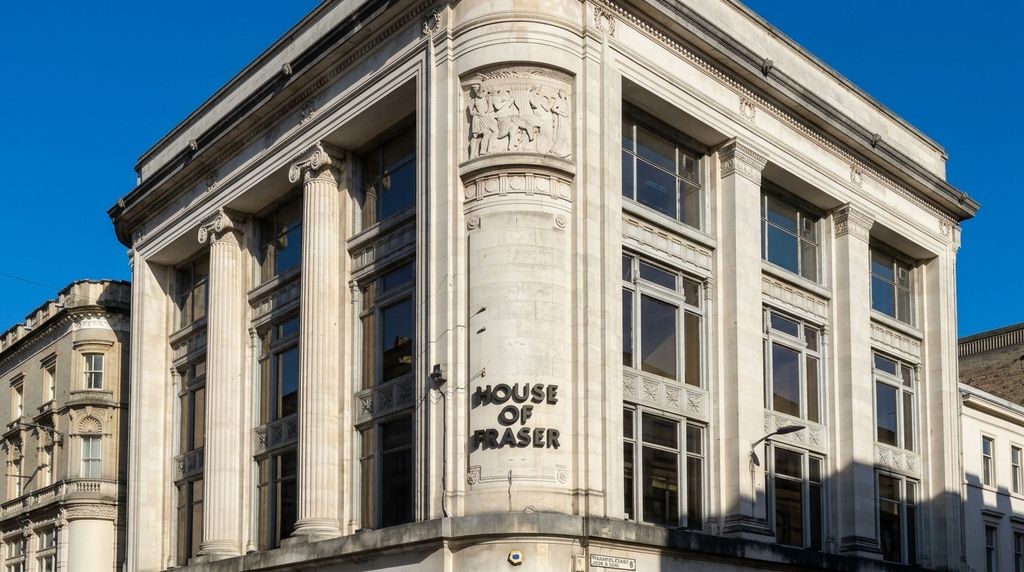
House of Fraser, Cardiff
Retail & Commercial · United Kingdom
COMPLETED 2021
Most department stores are a flat plate with a grid ceiling. This one is a galleried Victorian atrium under a glazed barrel vault, with colonnades, balustrades and plasterwork that are the reason people come in. That changes the brief entirely. The lighting has to trade — clothes have to look like clothes, and a shopper has to be able to read a label at the back of a floor four storeys down from the roof — while staying almost completely out of the way of a building that was not designed with it in mind, and into which very little can be cut.
Atrium & Sales Floors
Everything in the Soffit, Nothing in the Plasterwork
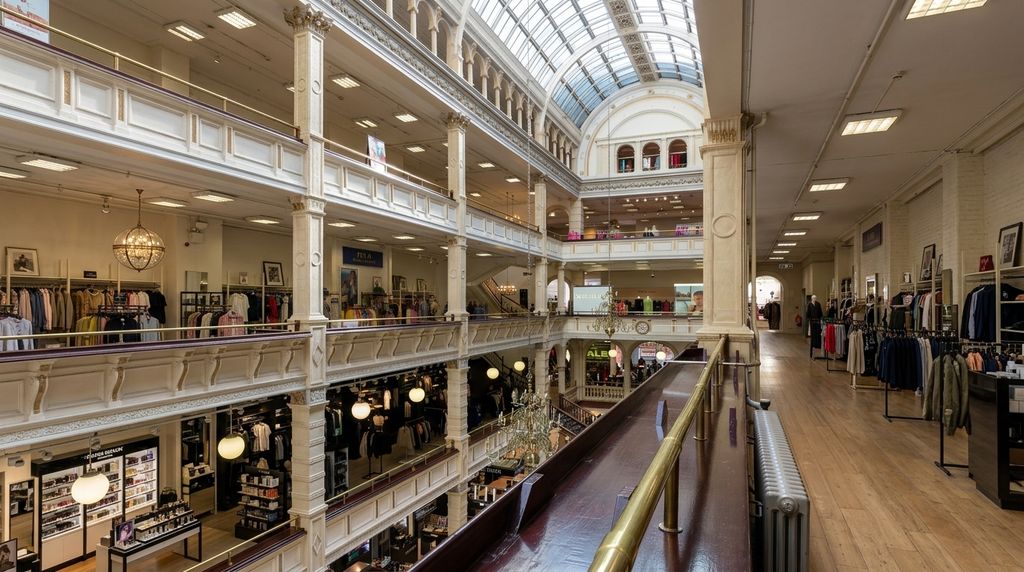
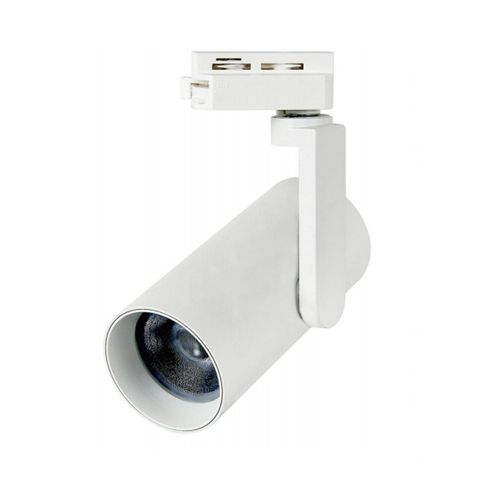
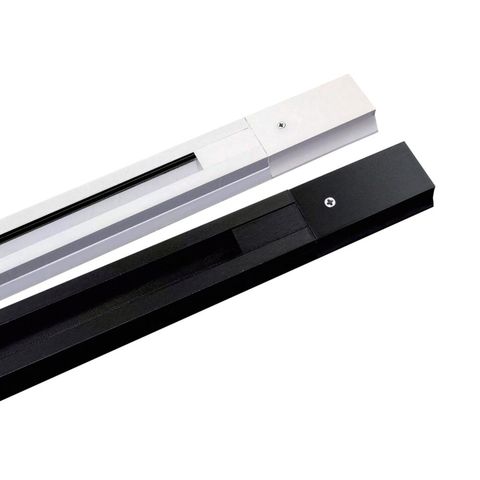
The whole scheme is confined to the flat modern soffits — the plain plaster planes behind the colonnade, the undersides of the galleries, the suspended ceilings over the perimeter floors — and nothing is cut into the cornices, the balustrades or the vault. RL-PNL2762 at 1195 × 295 does the ambient layer, run in rows across those soffits: a long thin module suits a narrow gallery underside in a way a 600 square does not, and a flat recessed panel adds no visible depth to a ceiling that is already being asked to disappear. RL-TR1417 on RL-NWTRK does the selling. Track is not a convenience in a department store, it is the only honest answer — the floor plan is re-merchandised several times a year, concessions move, and a fixed downlight grid would commit the building to a layout that will be wrong by the next season. The white finish matters against cream plaster for the same reason it did in a gallery: a row of black heads under a listed ceiling reads as equipment. CRI above 90 and beams from 15° to 36° cover the range from a single mannequin to a full rail.
Project specification
Every product in this project
All products →
Planning lighting for a department store or heritage retail interior?
This project sits alongside Regents LED's wider portfolio of retail, cultural and architectural lighting across the UK, Europe and the Gulf.
Enquire about your project