

Dammam Medical Complex
Healthcare · Saudi Arabia
COMPLETED 2021
A hospital is the one building type where the lighting has a clinical job rather than only a visual one, and three requirements come before anything else. Patients lie on their backs and look at the ceiling for hours at a time, which makes glare a welfare issue rather than a preference. Staff assess a patient partly by colour, which puts a floor under colour rendering. And every surface in a clinical area — including the face of the luminaire — has to survive an infection-control cleaning regime and, increasingly, contribute to it. The package here is drawn almost entirely from one family built for exactly that.
Ward Corridor
The Ceiling a Patient Is Wheeled Under
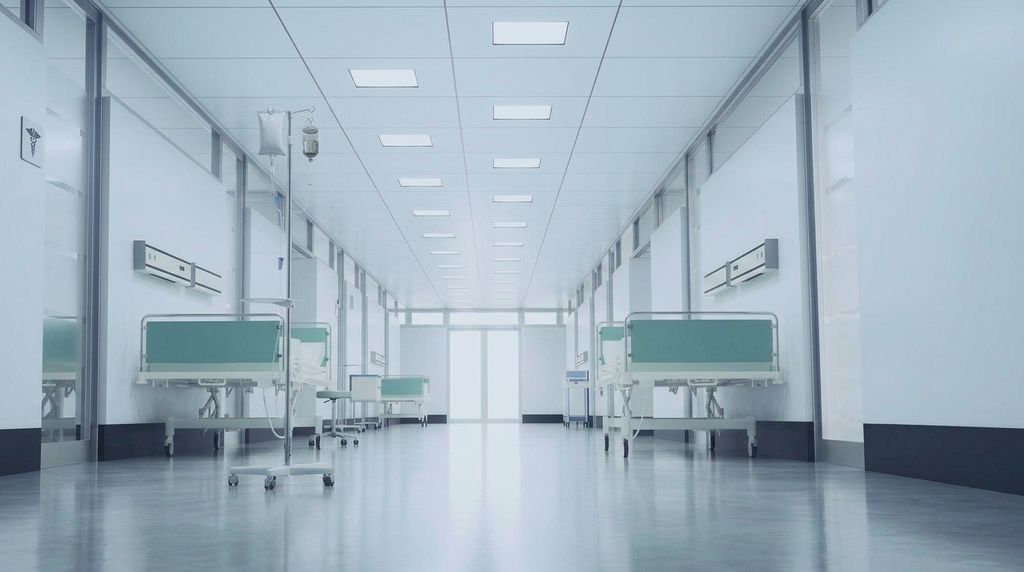
A corridor in a ward is not a circulation space, it is somewhere people are moved through lying down. That changes the specification: the relevant view is not from standing eye level but from a trolley, looking straight up at a ceiling passing overhead. RL-ABPN2661-40W-REC is an 11mm flush panel at 595 × 595, 40W for 4,000 lumens, laid into the tile grid with a large low-luminance face rather than an array of small bright apertures — which is what keeps a passing ceiling from strobing above a patient. RL-ABPN2665-24W-REC covers the narrower modules at 295 × 595 where the grid breaks around bulkheads and doorsets. Both carry the same photocatalytic titanium-dioxide face coating as the rest of the range, and the datasheet quotes a disinfection rate above 70% over two hours — a manufacturer figure rather than an independently verified one, and worth treating as such, but the principle is sound: in a clinical corridor the luminaire face is one more horizontal surface that gets touched, splashed and wiped.
Day Surgery & Recovery
Round, Because the Bays Are Not
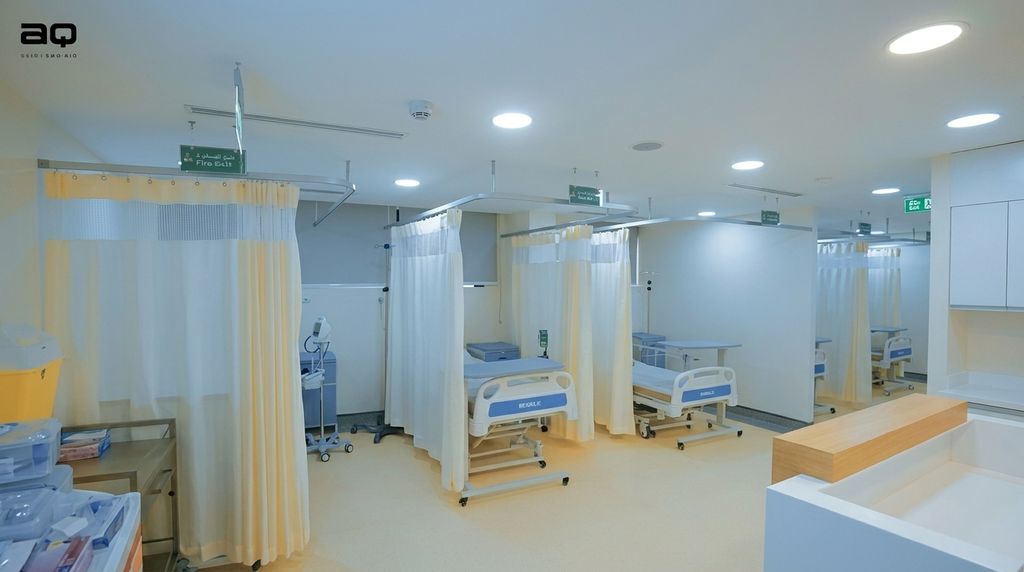
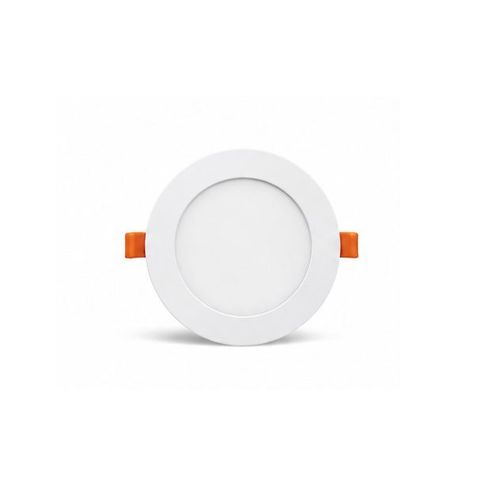
The recovery bays are divided by curtain track rather than by walls, which means the ceiling is continuous plasterboard and the bay layout can change — so a modular grid fitting would be committing the room to a configuration that nursing staff will want to alter. RL-ABM-KPL08018 is the answer to that: a ø225 round fitting at 18W and 1,620 lumens on a ø205 cut-out, set out on the ceiling independently of the curtain runs, so a bay can be widened or split without a fitting ending up over a curtain line. It carries the same titanium-dioxide coating as the panels in the corridor, and the round format also suits the practical reality that these bays are cleaned hard and often. One thing to settle at datasheet stage rather than take on trust: the published figures for this family lead on efficacy and disinfection rather than colour rendering, and in an area where staff assess a patient's colour, CRI is the specification to confirm before an order rather than after.
Project specification
Every product in this project
All products →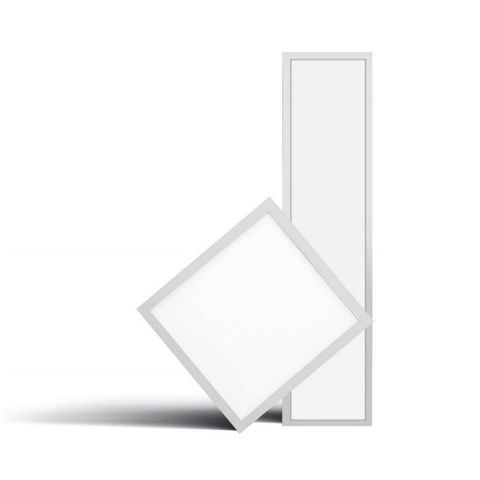
Planning lighting for a hospital or clinical environment?
This project sits alongside Regents LED's wider portfolio of healthcare, commercial and architectural lighting across the Gulf, Europe and the UK.
Enquire about your project