
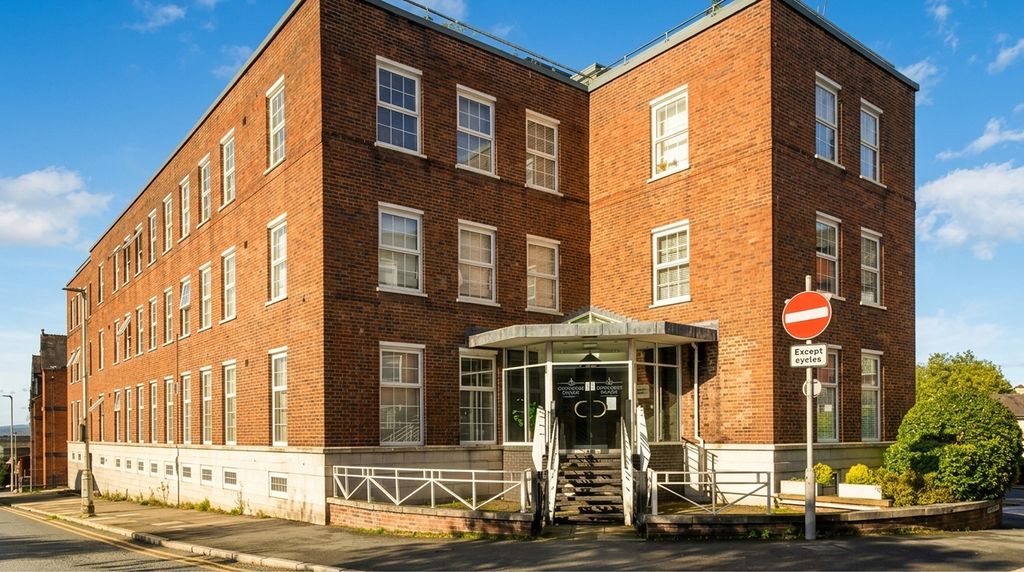
Concorde House
Residential · United Kingdom
COMPLETED 2021
A residential building is really two lighting projects with two different economics. The common parts are seen once by a buyer and every day by a resident, and they are where a developer spends to make the building feel worth the money. The apartments are the opposite: a small, plain, repeated specification that has to be bought dozens of times over, installed quickly, and still make a white kitchen look like somewhere a person would want to cook. This scheme does both, and the interesting part is how little it takes to do the second one well.
Lobby & Arrival
Lighting a Curtain, Not a Corridor
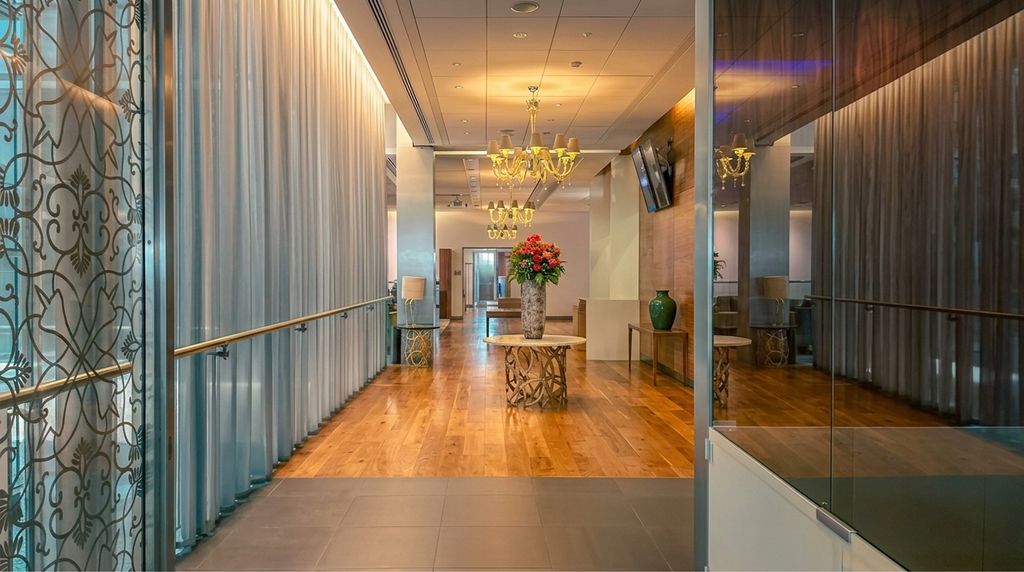
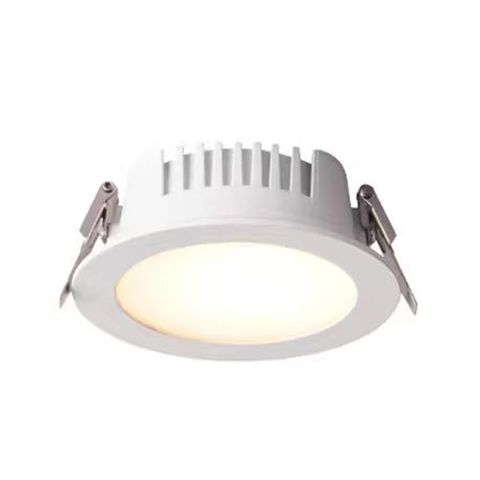
The long wall of this lobby is a sheer curtain, and a curtain is either the best surface in a room or a dark grey edge to it, depending entirely on whether anything is lighting it. RL-ST1330 runs the full length of the ceiling slot above it, grazing the fabric from close range so the folds read as folds — 24V, because the run is continuous from one end of the corridor to the other and voltage drop would show as the far end going flat. That one line does most of the work in the photograph. RL-DL1601 sits in the metal tile ceiling on a loose grid, diffused rather than deep-cupped, kept low enough that it supports the curtain and the floor without competing with either. The gold chandeliers and the matching wall sconce are decorative and specified by the interior designer.
Reception
Everything Aimed at a Material
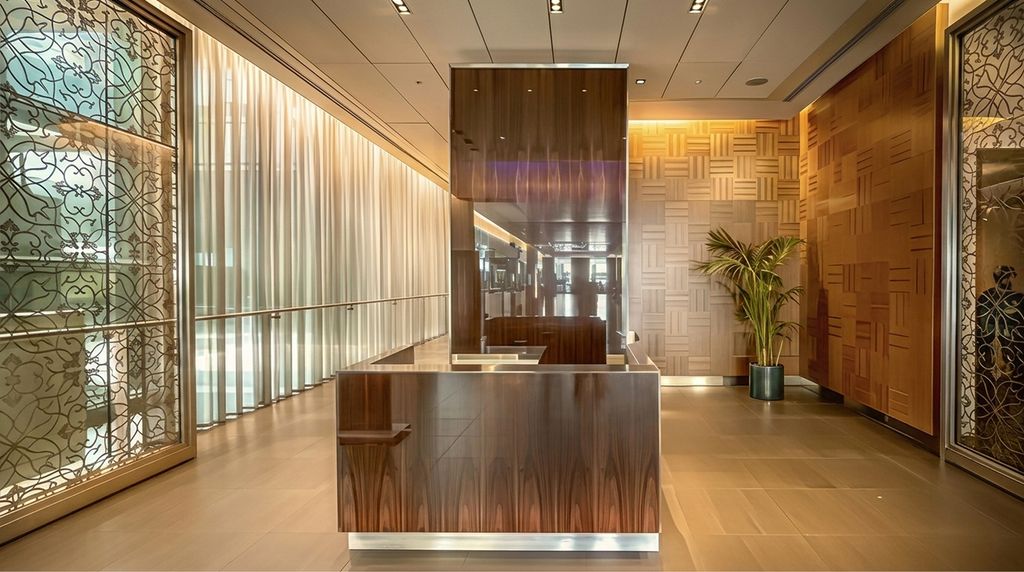
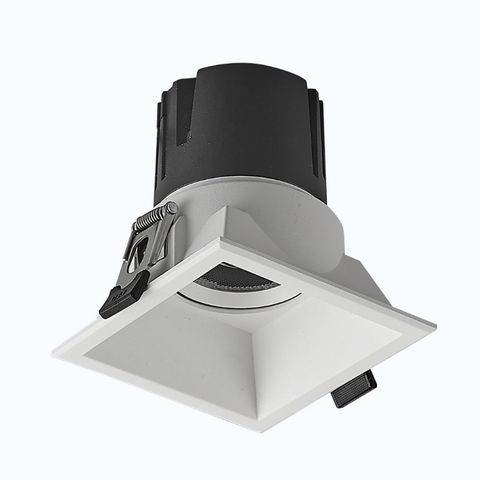
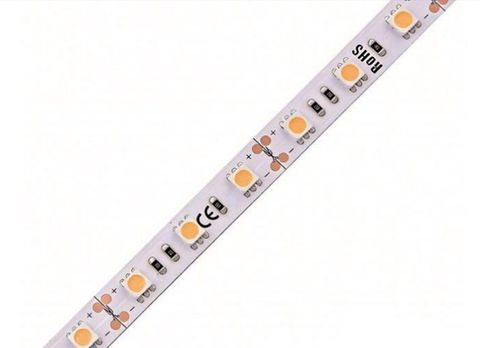
Reception is a room of expensive surfaces — figured walnut on the desk, a patterned timber panel on the back wall, etched metal screens on the glazing — and the specification's whole job is to put light onto those and almost nowhere else. RL-DL3330-SQ is square rather than round because the ceiling is a square tile grid and a round aperture in a square module reads as an afterthought; it is adjustable with beams from 15° to 55°, so each one is aimed at a material rather than dropped on a setting-out drawing, and CRI is above 90, which is the difference between walnut looking like walnut and looking brown. RL-ST1226 grazes the patterned timber wall from a slot at its head — a 10mm board, the only section narrow enough to hide in a joinery reveal of that depth, and close enough to the surface that the relief in the panel throws its own shadows. The screens are backlit by the daylight behind them rather than by a fitting.
Apartment Kitchen
Five Fittings, Repeated Fifty Times
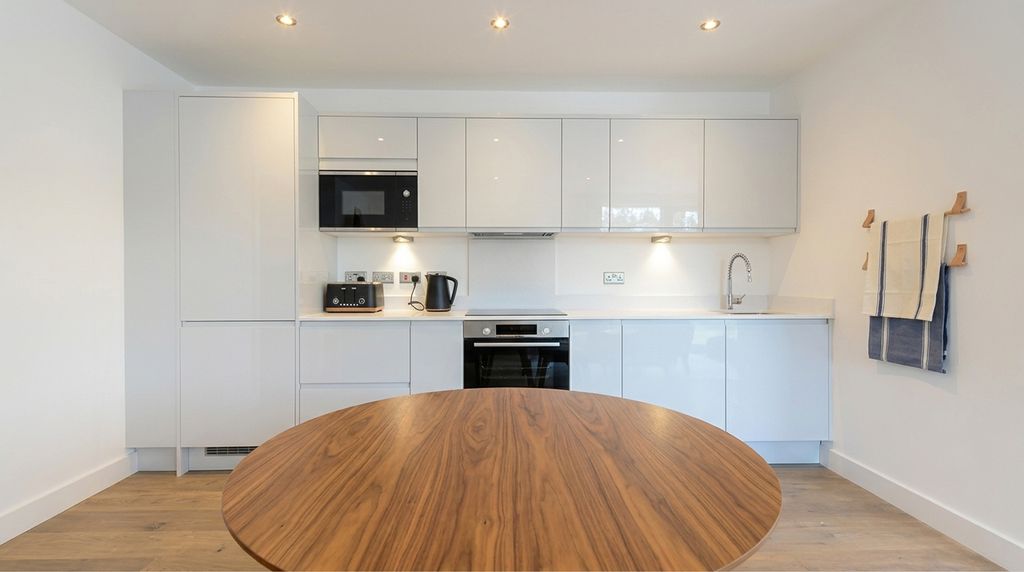
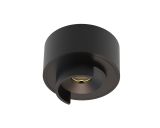
An apartment kitchen has a budget measured per unit and multiplied by the number of flats, so the specification has to be short and every item has to earn its line. There are two products here. RL-DL1601 gives the room its ambient layer on a simple three-light run, set back from the units rather than over them, because a downlight directly above a worktop puts the person using it in their own shadow. That is what RL-CL6569 is for: 2W each under the wall units, Ø34 and 29.5mm deep so it fits the carcass void without a rebate, a 24° or 38° beam onto the counter, and CRI above 90 on a fitting this small, which is what stops raw food looking grey. It is available IP44, which is the version to take next to a sink. Two products, five fittings, and the room reads as considered rather than cheap — which is the entire argument for spending the extra on the cabinet lights.
Project specification
Every product in this project
All products →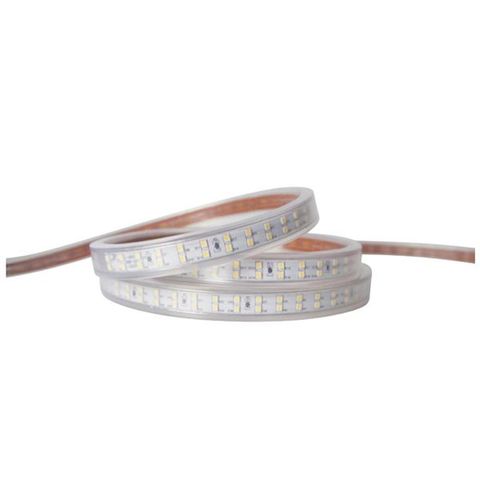
Planning lighting for a residential development?
This project sits alongside Regents LED's wider portfolio of residential, hospitality and architectural lighting across the UK, Europe and the Gulf.
Enquire about your project