
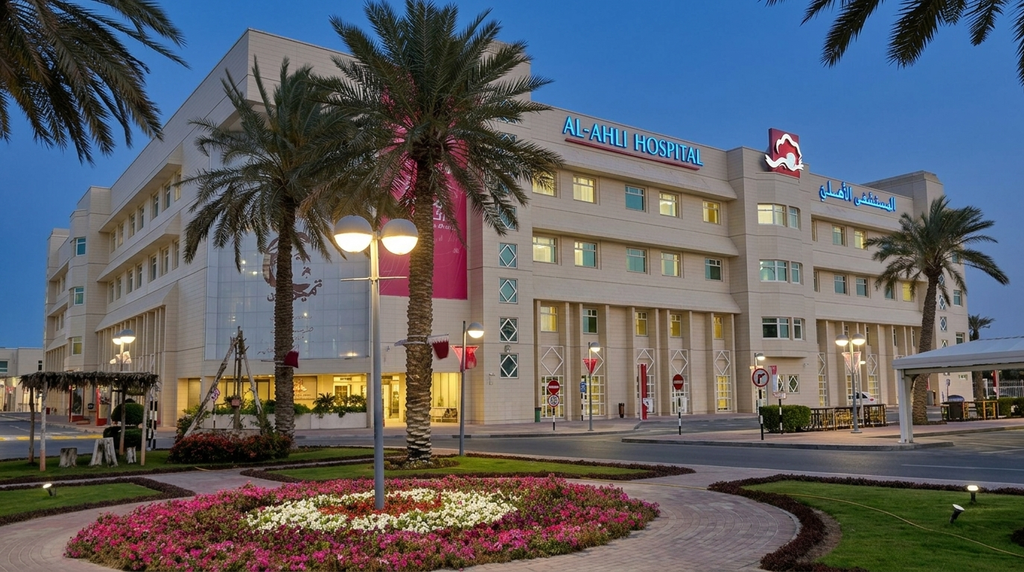
Al-Ahli Hospital
Healthcare · Qatar
COMPLETED 2020
Hospital lighting is judged by people who did not choose to be there. A visitor is anxious, a patient may be on a trolley looking straight up at the ceiling, and a clinician needs to read skin colour accurately in a corridor rather than under a lamp. That pushes the specification in three directions at once — high colour rendering everywhere the public goes, almost no direct source in anyone's upward eye line, and fittings whose surfaces can be cleaned to a clinical standard. Regents LED supplied the reception lounge, the glazed link corridors and the main atrium.
Reception Lounge
Lighting Stone from Behind
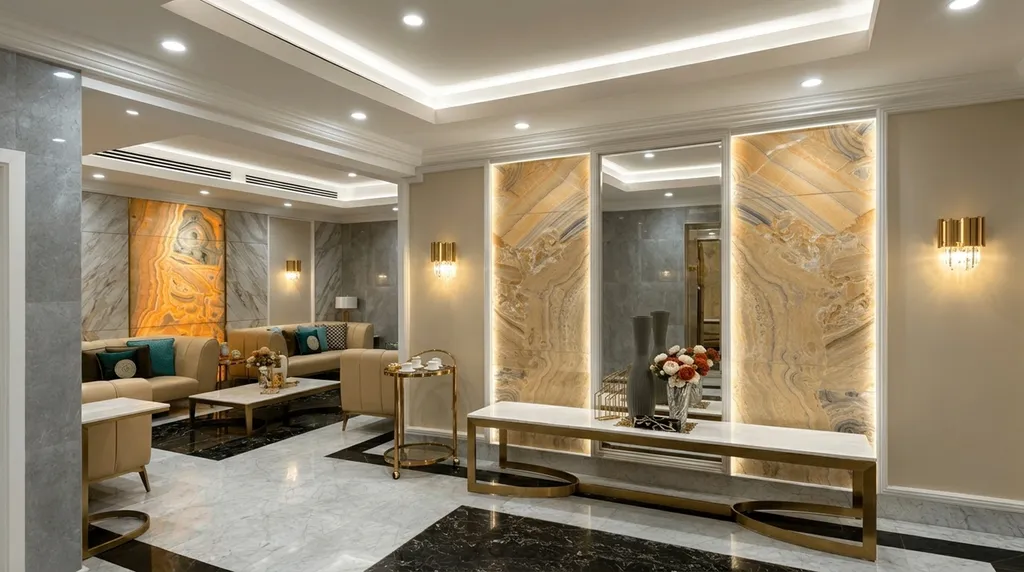
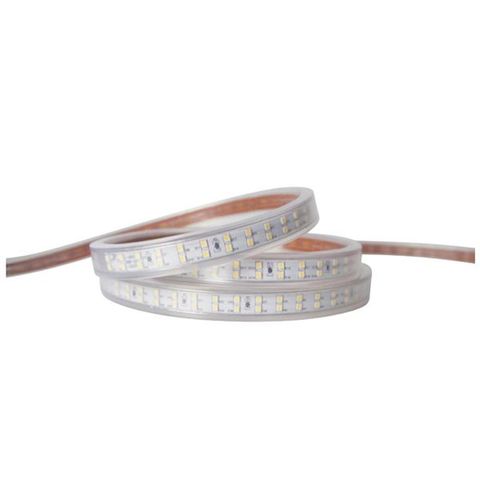
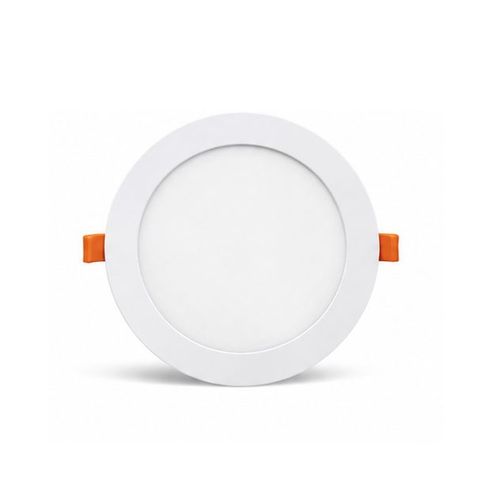
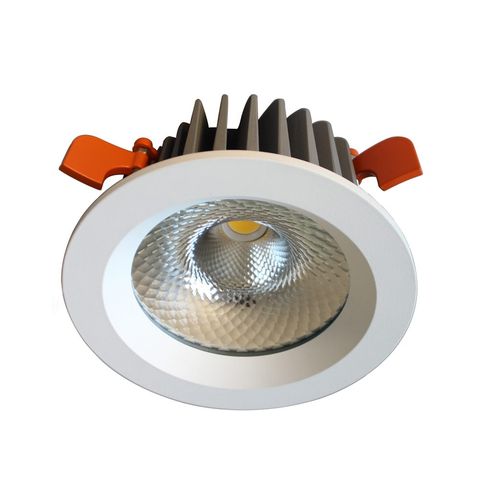
The onyx panels are the first thing anyone sees on arrival, and backlighting stone is far less forgiving than backlighting glass — the slab is translucent but uneven, so the source behind it has to be a close, regular grid or the veining picks up stripes. RL-ST1226 is used because at 10mm across on a 12V board it is the only tape in the range that fits the shallow frame behind a stone panel, and it can be laid at tight centres without the runs fouling one another. RL-ST1330 does an entirely different job in the same room: the perimeter cove in the stepped ceiling is one long uninterrupted circuit, so it needs 24V to hold an even brightness all the way round. Two strips, two reasons. RL-DL1599 supplies the general level from the ceiling, and the number that matters here is not the wattage but the CRI: above 90, against a catalogue norm of 80. A reception lounge in a hospital is where a nurse first looks at someone properly, and under an 80 CRI source that judgement is being made on the wrong colour.
Link Corridor
Light from Below, for a Reason
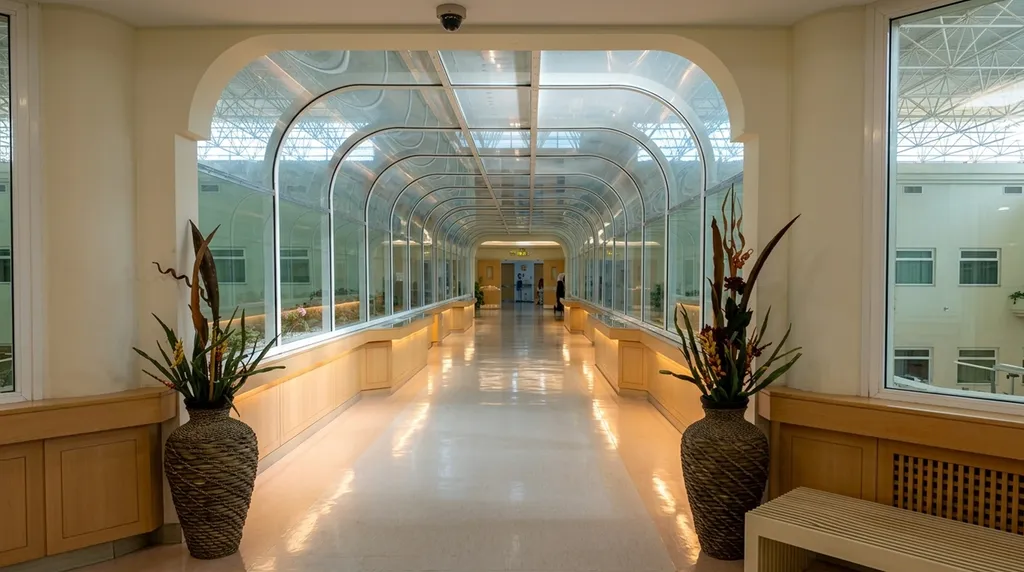
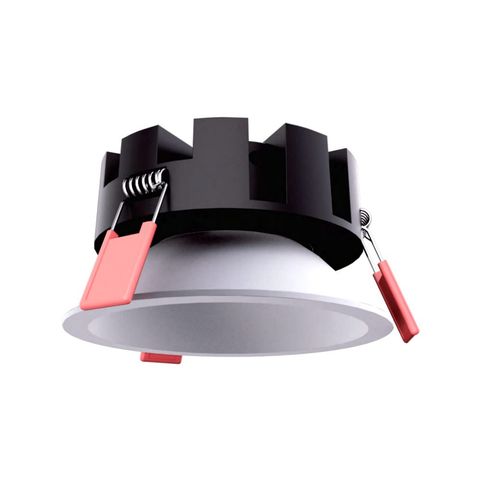
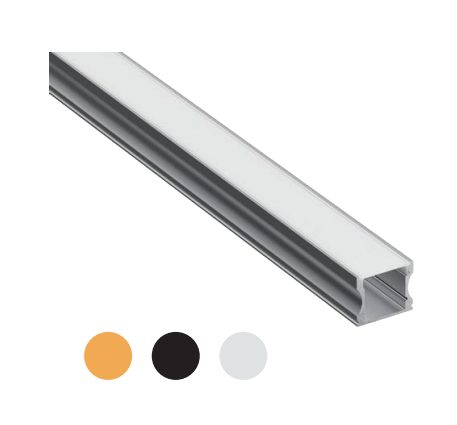
The decision that shapes this corridor is that almost all of the light comes from below waist height. RL-ST1330 runs the whole length concealed under the timber capping, throwing down the dado and across the floor, and the reason is clinical rather than aesthetic: a patient being moved along here on a trolley is looking straight up, and a run of ceiling fittings would put a bright source directly in their eyes for the entire journey. A lit floor and a dark ceiling is the kinder arrangement, and it also keeps the glazed roof reading as daylight rather than reflection. RL/AL03 is what turns the tape into a detail — it holds the strip at a fixed depth in the reveal and diffuses the diodes, so the underside of the capping shows a line of light instead of a row of dots. RL-ABM-KPL05012 takes over at the ceiling where a general level is genuinely needed. It is specified from the anti-bacterial range rather than the standard downlight range: a TiO2 coating on the fitting itself gives an anti-bacterial, anti-fouling and self-cleaning surface, which is what lets a fitting in a healthcare circulation route be wiped to a clinical standard without degrading.
Main Atrium
Three Storeys, One Language
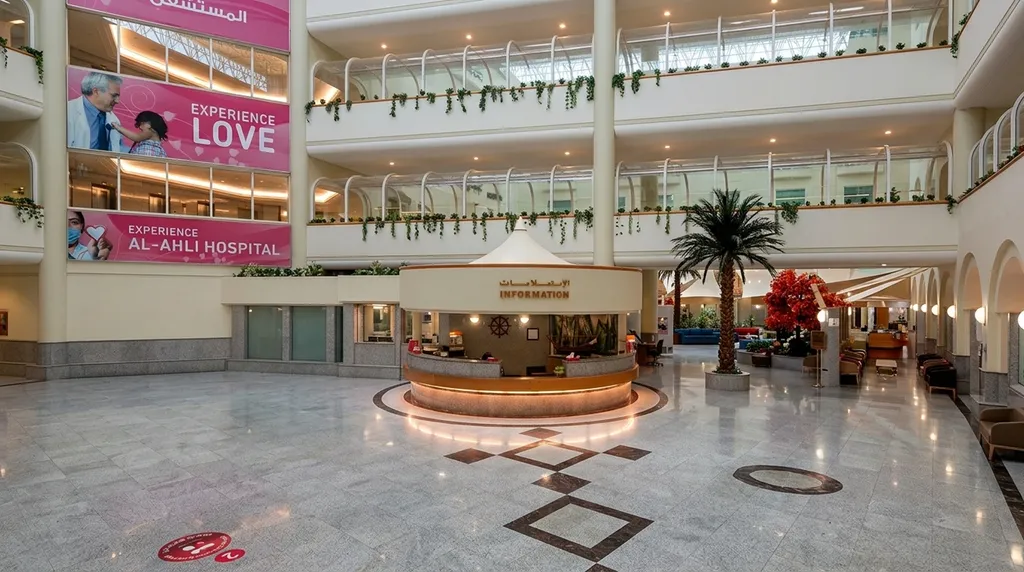
The atrium repeats the corridor's logic at a much larger scale: light held at the edges rather than hung in the void, so a three-storey space reads as calm from every level. RL-ST1330 runs continuously under the timber handrail on both balconies, and because that is a single unbroken circuit around a full floorplate it has to be 24V — a 12V run would arrive back at its start noticeably dimmer than it left. RL-ST1226 lights the recessed band in the information desk, which is doing quiet wayfinding work: it is the brightest thing at floor level, so it is the first thing a visitor's eye lands on when they walk in disoriented. RL-DL1602 supplies the balcony soffits, stepping up to Ø130–Ø165 at 24W to 40W because here the throw is a full storey rather than the 2.7m of the reception lounge, with a glass diffuser to soften a source that is much further from what it lights. RL-WS8117 marks the colonnade — a flat Ø135 to Ø230 disc, only 31 to 53mm proud of the wall, which matters on a route people walk close to with equipment.
Project specification
Every product in this project
All products →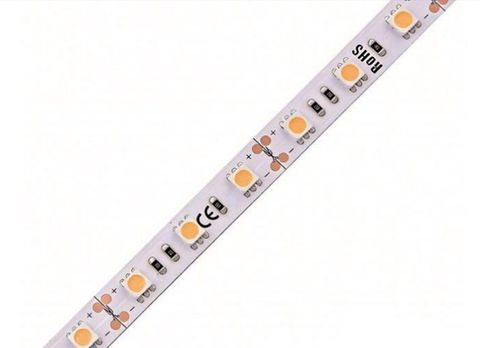
Lighting a building people arrive at anxious?
This project sits alongside Regents LED's wider portfolio of large-scale healthcare, architectural and hospitality lighting across the Gulf region, Europe and Asia.
Enquire about your project