
High Bay Lighting for Warehouses: Mounting Height, Beam Angle and Spacing
The same 150 W high bay can light a warehouse beautifully or badly depending on three decisions made before it is ordered. A practical walk through height, optics and layout.
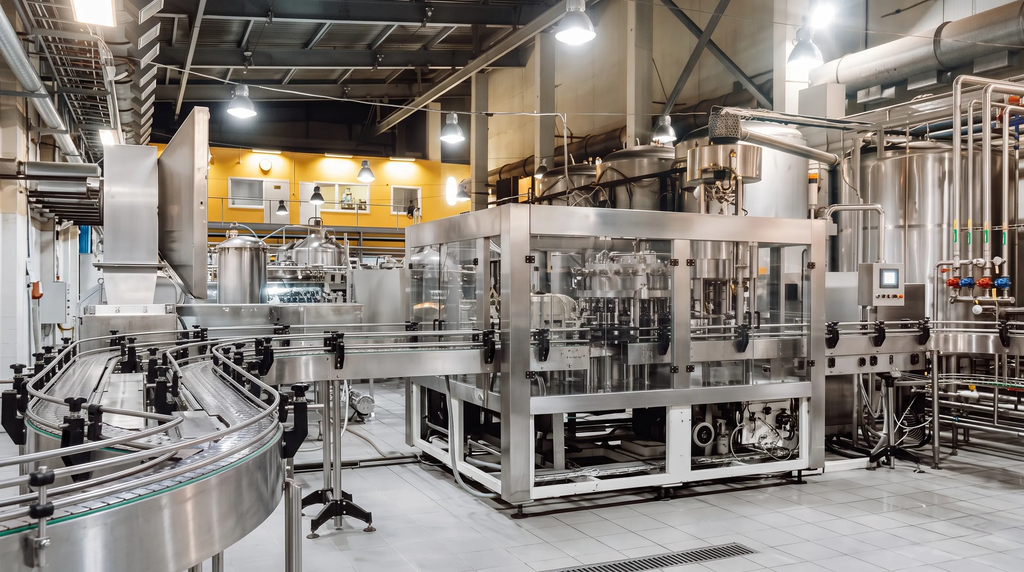
Warehouse lighting looks like the simplest job in the catalogue: a big open box, a grid of high bays, done. In practice it is one of the easiest schemes to get subtly wrong, because the decisions that matter — how high the fittings are, what beam they throw and how far apart they sit — interact with each other and with the racking. Get them right and a warehouse is bright, even and cheap to run. Get one of them wrong and the aisles are dark at floor level while the tops of the racks glow.
Start with the target, not the fitting
BS EN 12464-1 gives maintained illuminance values for storage and logistics areas that depend on what people do there. Unmanned gangways and rarely used store rooms sit at the lower end, from 20 to 100 lux; occupied racking aisles and general storage in the 150–200 lux range; and picking, packing, dispatch and inspection areas at 300 lux or more. Uniformity also matters — a minimum-to-average ratio of at least 0.4 is the usual expectation for storage, higher for work areas — and in racked aisles it is often the vertical illuminance on the rack face, where the labels are, that decides whether the scheme works. A design should state which of these it is aiming at before anyone counts fittings.
Mounting height decides the lumen package
Because illuminance falls with the square of distance, mounting height is the single biggest driver of how much light each fitting needs to produce. As a rough guide for open-area lighting to around 150–200 lux: at 6–8 m, a fitting delivering 12,000–15,000 lm (typically a 100 W class high bay) is appropriate; at 8–12 m, 20,000–25,000 lm (150 W class); above 12 m, 30,000 lm and more (200 W class and up). Below about 6 m a high bay is usually the wrong shape altogether, and linear LED battens or low bays give a better spread. These are starting points for a calculation, not substitutes for one, but they explain why a fitting that is perfect at 8 m is inadequate at 13.
Beam angle decides where the light lands
High bays come with a choice of optics, usually described by beam angle. A wide beam of around 110–120° spreads light broadly and suits lower mounting heights and open floors, where the priority is overlap between fittings and horizontal uniformity. A medium beam of 90° is the general-purpose choice for 8–12 m. A narrow beam of 60° or less throws light further down before it spreads, which is what a high roof needs — but spaced too widely it leaves dark patches between the pools. For racked aisles, the best results come from aisle optics: asymmetric or rectangular distributions that push light along the aisle and down the rack faces rather than onto the tops of the racks, where nobody is looking.
Spacing ties the two together
Lighting designers talk about the spacing-to-height ratio: the distance between fittings divided by their height above the working plane. For open areas, a ratio between about 1.0 and 1.5 keeps uniformity acceptable with most medium and wide beams; narrow beams need a ratio nearer 1.0 or below. In a racked warehouse the racking dictates the geometry: fittings run in rows down the centre of each aisle, spaced along it, and the aisle width and rack height set the optic. A common mistake is to lay out a uniform grid across the floor plan and then build racking under it, leaving fittings above rack tops and aisles in shadow. The racking layout should be on the drawing before the lighting is.
What else belongs on the specification
- Ambient temperature. The air under a warehouse roof can pass 40°C in summer. Check the fitting's maximum rated ambient and its lumen derating at temperature, not just its 25°C figures.
- Ingress protection. IP65 is sensible in dusty stores and essential in cold stores and food environments; IP20 open-frame fittings collect dust on the LED board and lose output.
- Controls. Occupancy sensors rated for the mounting height, dimming to a low standby level rather than switching off, and daylight linking under rooflights can halve energy use in a lightly trafficked warehouse.
- Glare. BS EN 12464-1 allows UGR 25 in store rooms and dispatch areas but asks for 22 in manned racking aisles; for forklift drivers looking up into narrow-beam fittings, a diffuser or a slightly wider optic is kinder than a bare lens.
- Emergency lighting. Aisle escape routes and exits need emergency provision, and integral emergency packs at 12 m are far easier to specify now than to add later.
- Maintenance. Every hour of access-platform time is expensive. Rated life, driver life and the availability of spares matter more at height than anywhere else in the building.
Height sets the lumens. The optic sets where they go. Spacing sets whether the floor is even. Choose them in that order and the fitting almost picks itself.
None of this requires exotic products. It requires a photometric calculation of the actual building with the actual racking, using the manufacturer's IES or LDT files — a service any credible supplier should offer as a matter of course. A warehouse lit from a calculation rather than a rule of thumb will typically use fewer fittings, run cheaper and pass its lux survey first time. The rule of thumb is for the budget; the calculation is for the order.